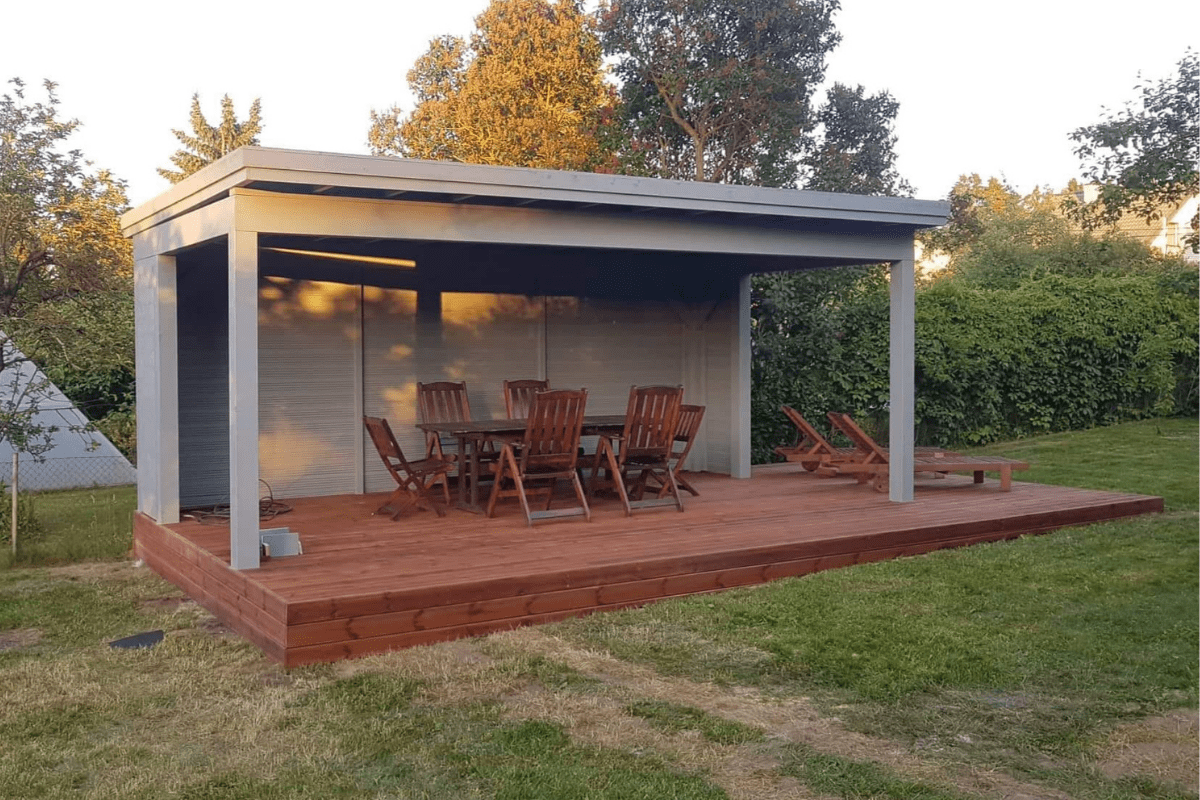
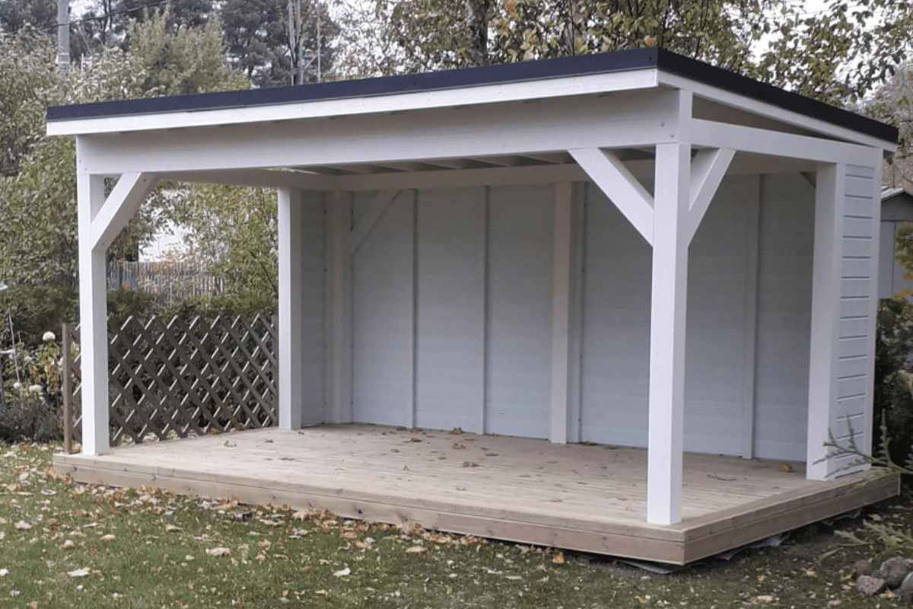
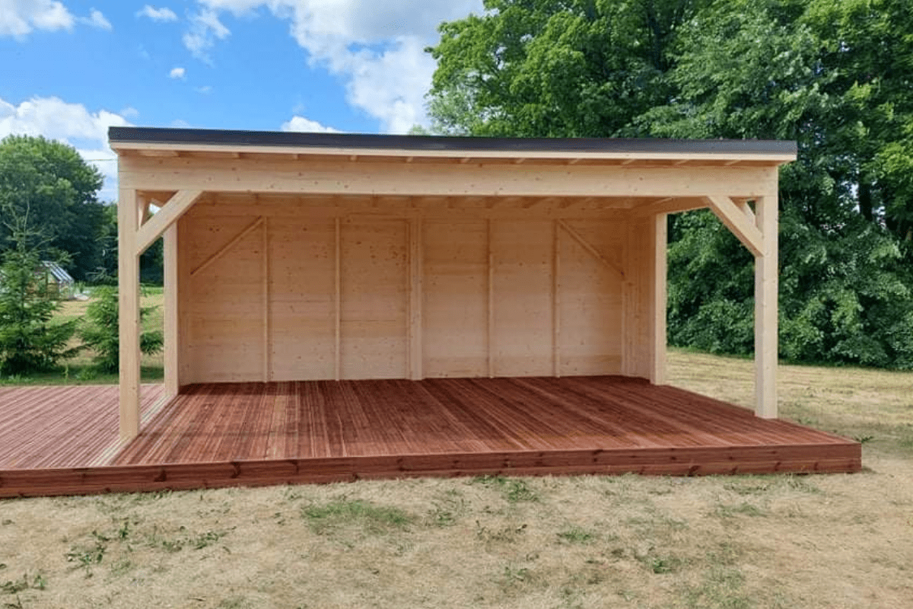
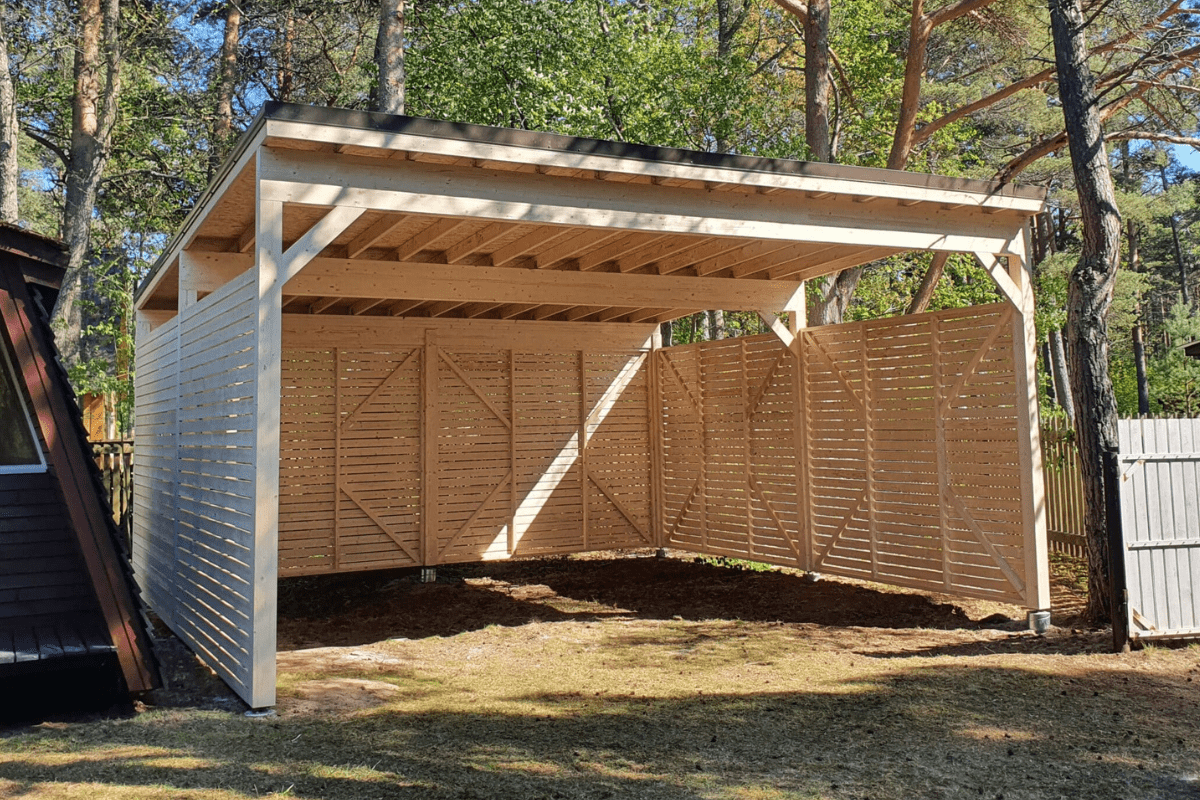
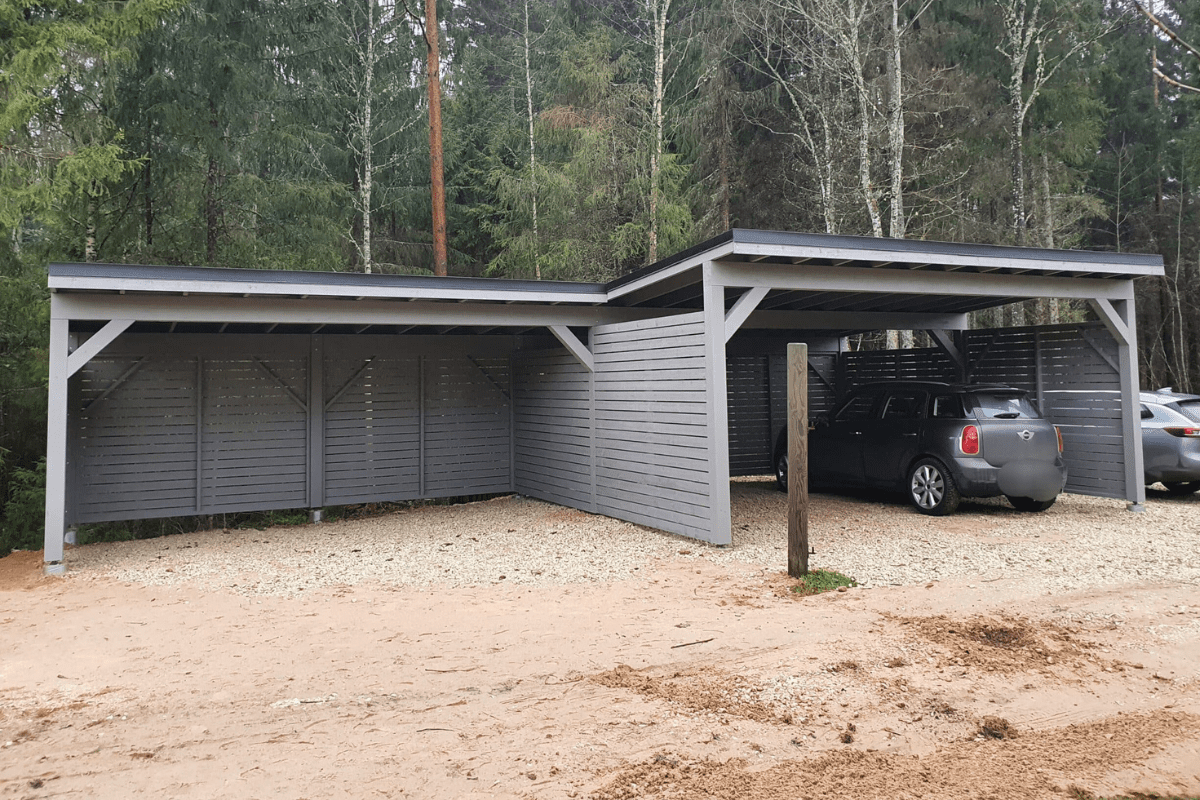
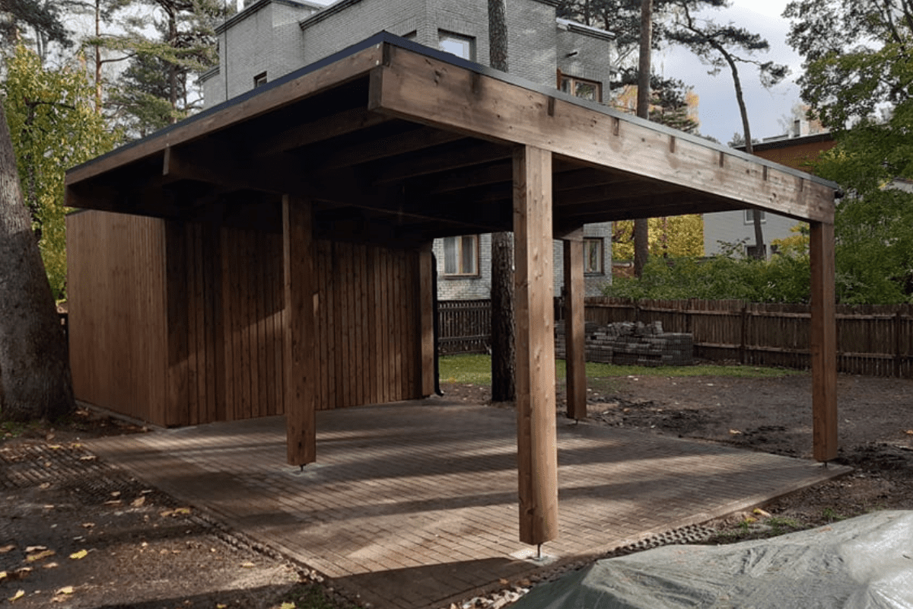
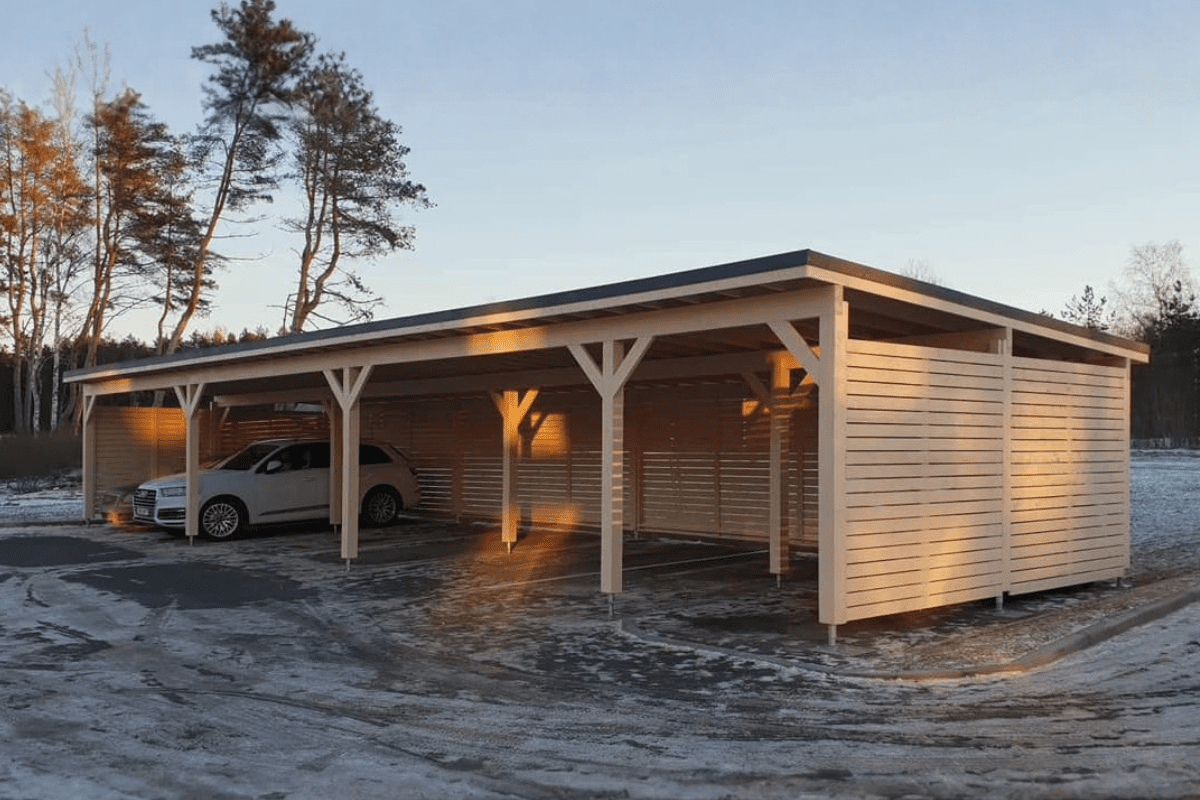
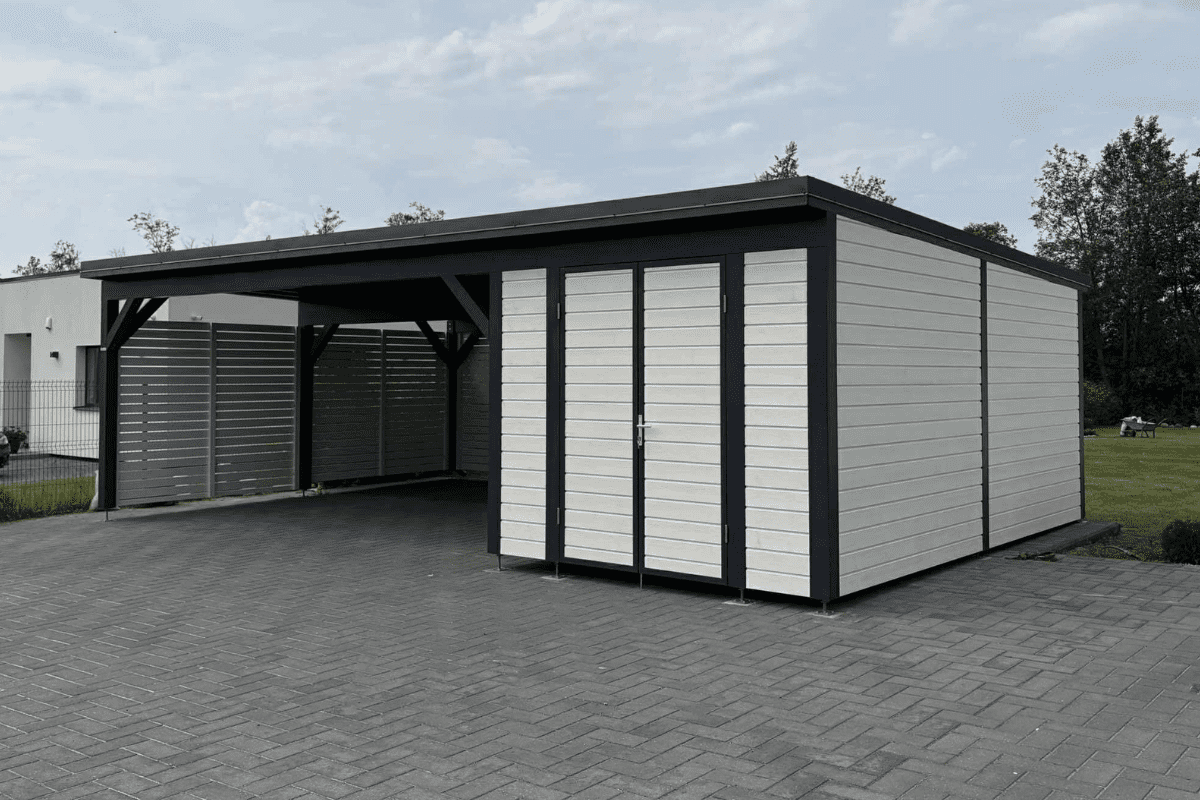
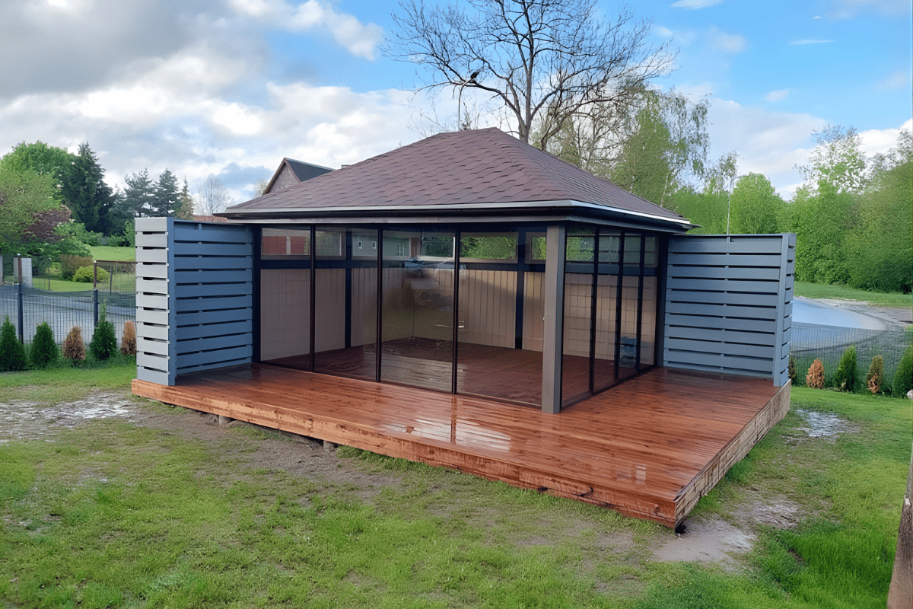
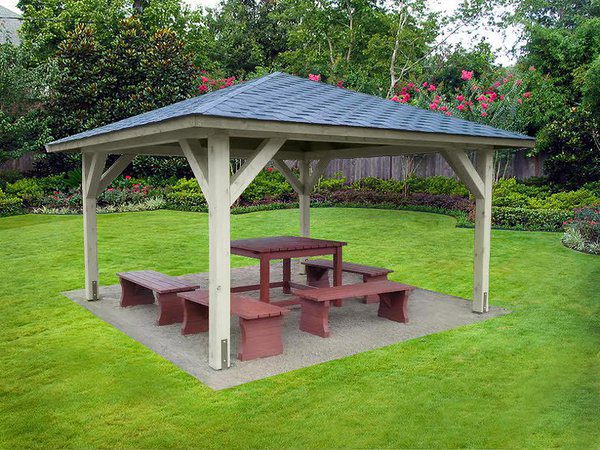
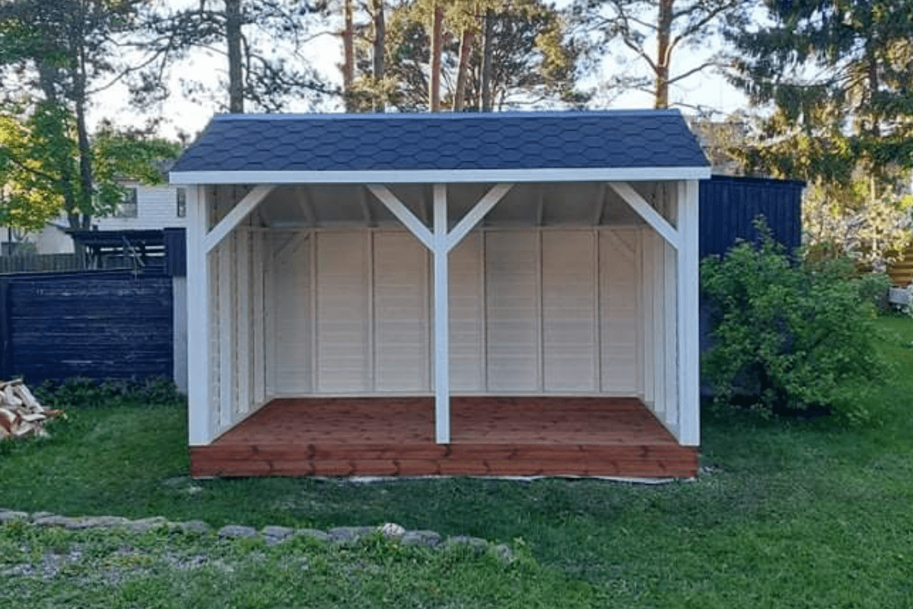
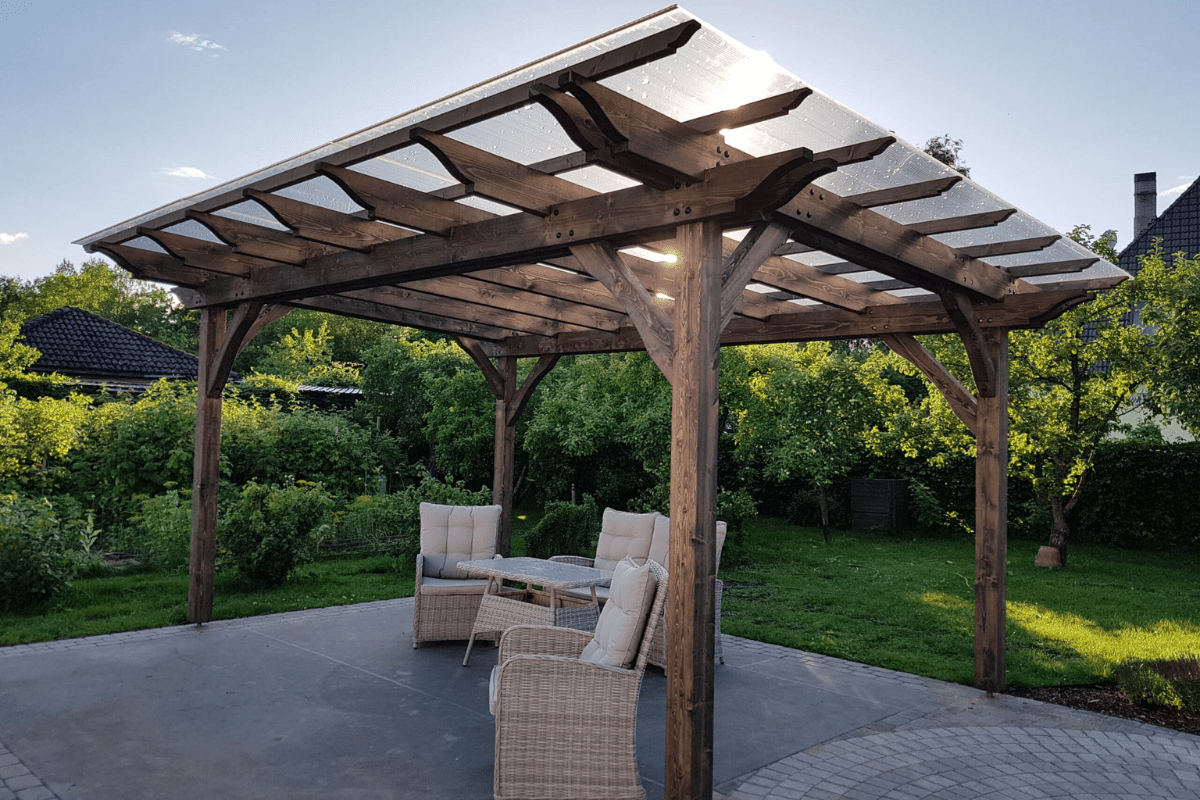
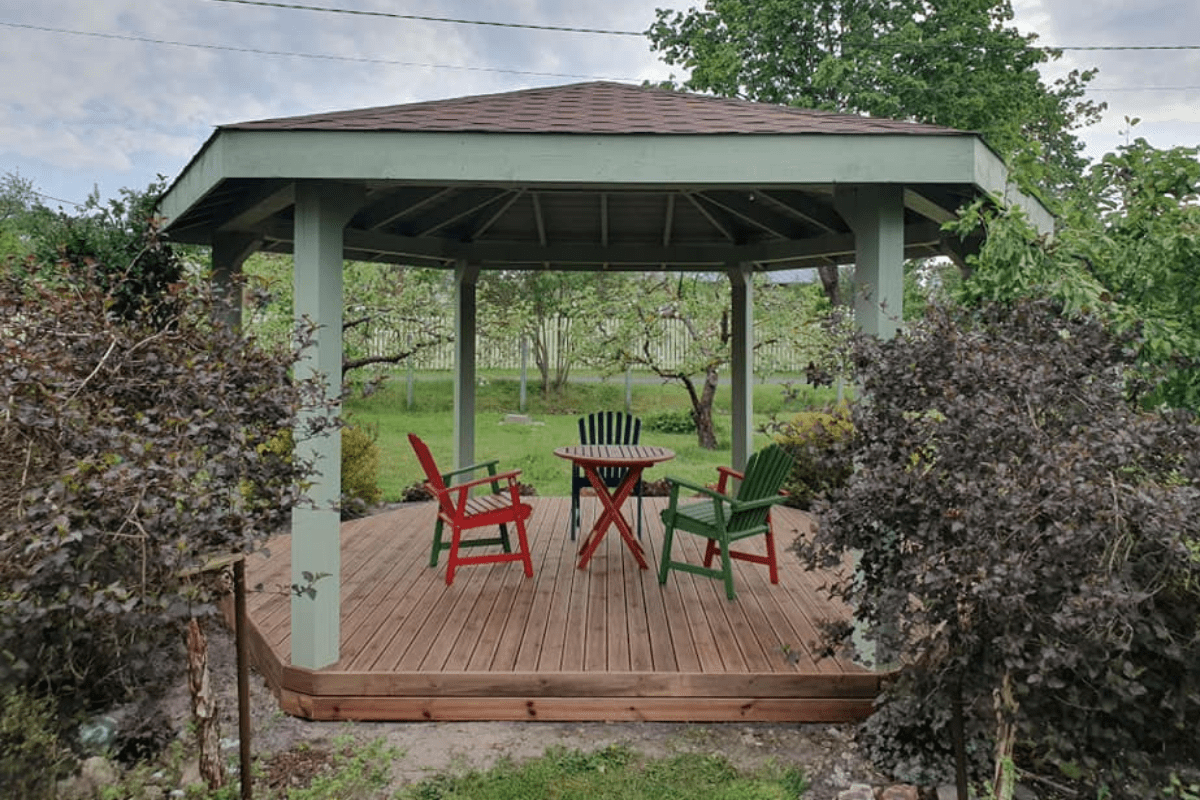
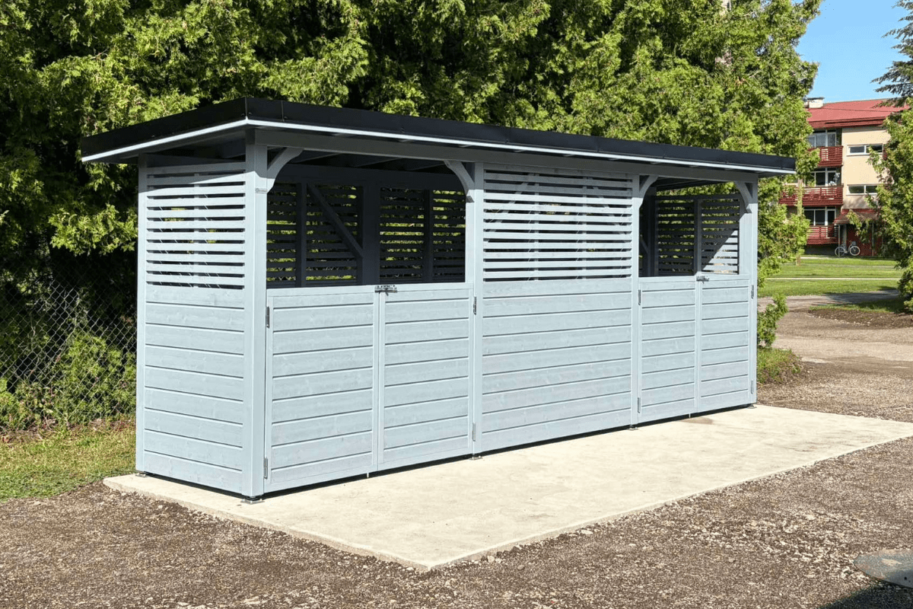
The Iiris garden pavilion combines a covered pavilion structure with a spacious terrace, creating a versatile outdoor environment with a refined Nordic character. A protective rear wall adds shelter from wind and outside views while maintaining an open garden atmosphere. Durable timber construction and robust structural components ensure long-term stability and reliable performance in outdoor conditions.
The Pavilion Iiris is a spacious timber garden pavilion designed to create a comfortable outdoor living space that combines shelter and openness in a balanced Nordic architectural design. Its clean lines and integrated terrace layout make the pavilion well suited for relaxed summer gatherings, outdoor dining, or everyday time spent in the garden.
The pavilion structure measures 3 × 6 m and provides a covered area of 18 m², while the integrated terrace extends the usable outdoor space to approximately 4 × 8 m. This combination creates a generous outdoor environment where the covered pavilion area offers shade and shelter, while the surrounding terrace provides additional space for seating or relaxation.
Main support posts and load-bearing beams are constructed from strong laminated timber, while the remaining structural elements are made from C24 strength-graded timber to ensure stability and long-term durability. The rear wall provides additional protection from wind and outside views, and the structure can also be fitted with optional glass sliding panels to create a more sheltered pavilion environment when desired.
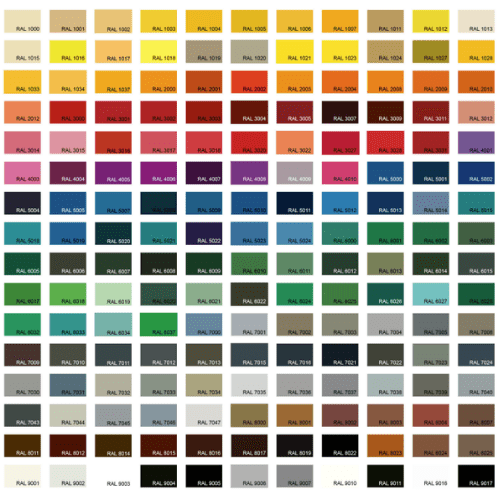
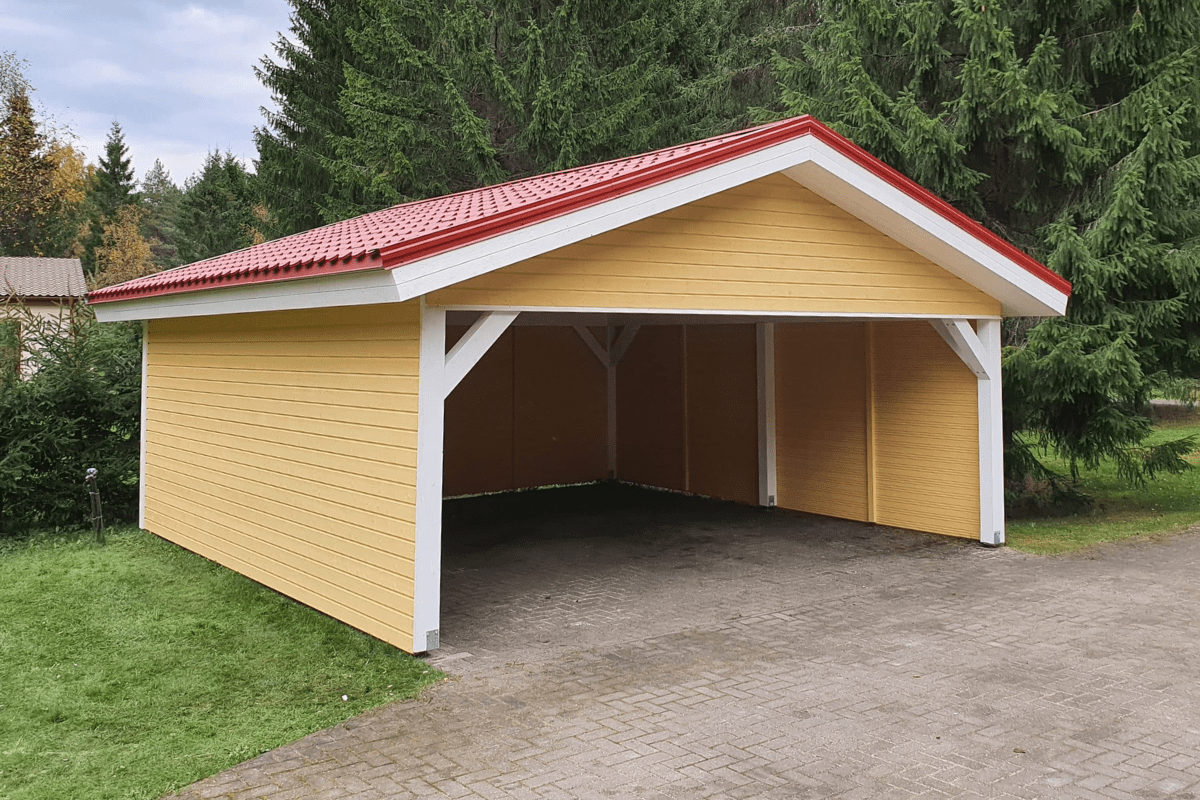
The Pavilion Iiris can be customized to better match the surrounding garden environment and nearby buildings. The timber structure can be finished in different wood colours, allowing the pavilion and terrace to integrate naturally with fences, facades, or other outdoor elements.
The roof colour can be selected according to preference to complement the overall appearance of the pavilion. Sliding glass doors can also be added, allowing the pavilion space to be partially enclosed for additional protection from wind while still preserving natural light and views of the surrounding garden.
| Width (cm) | 600 |
|---|---|
| Depth (cm) | 300 |
| Useable height (cm) | 210 |
| Floor area (m2) | 32 |
| Material specifications | Support columns and load-bearing parts are made of glued laminated timber |
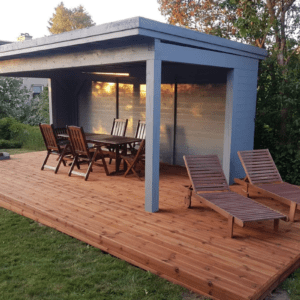 Pavilion Iiris
 Sorry, no reviews match your current selections