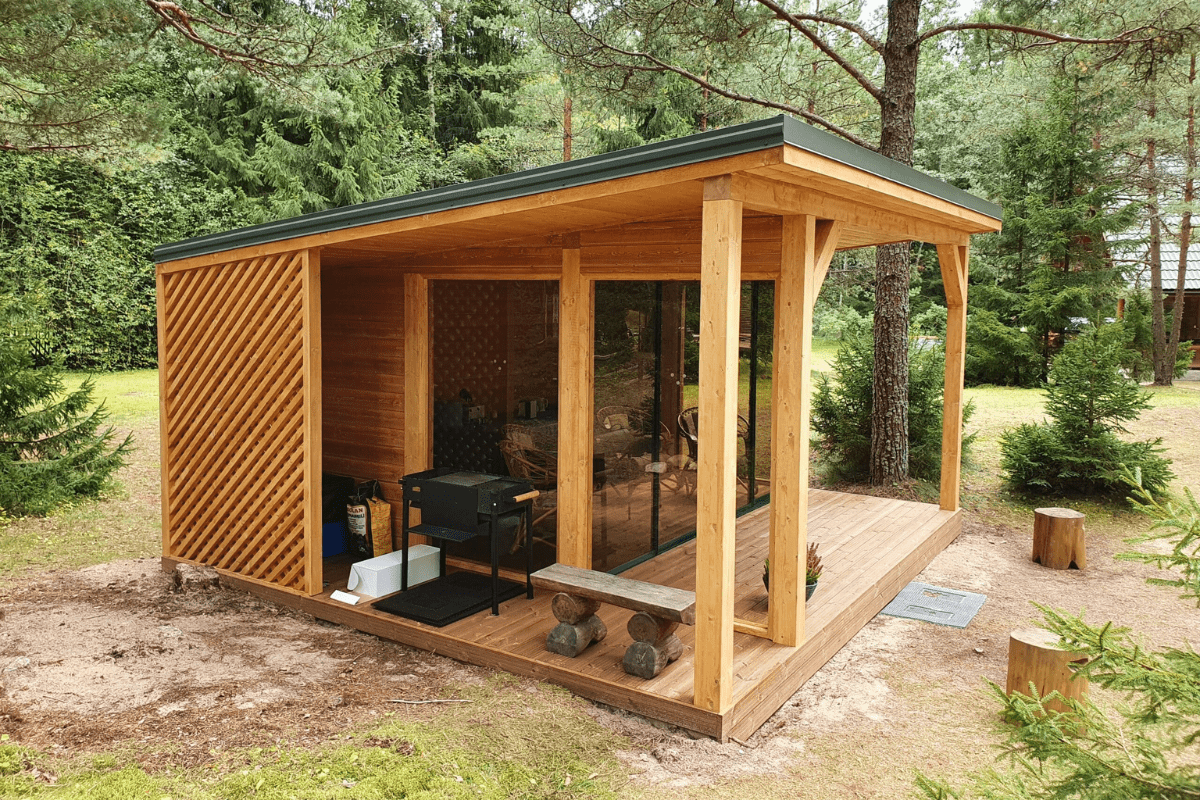
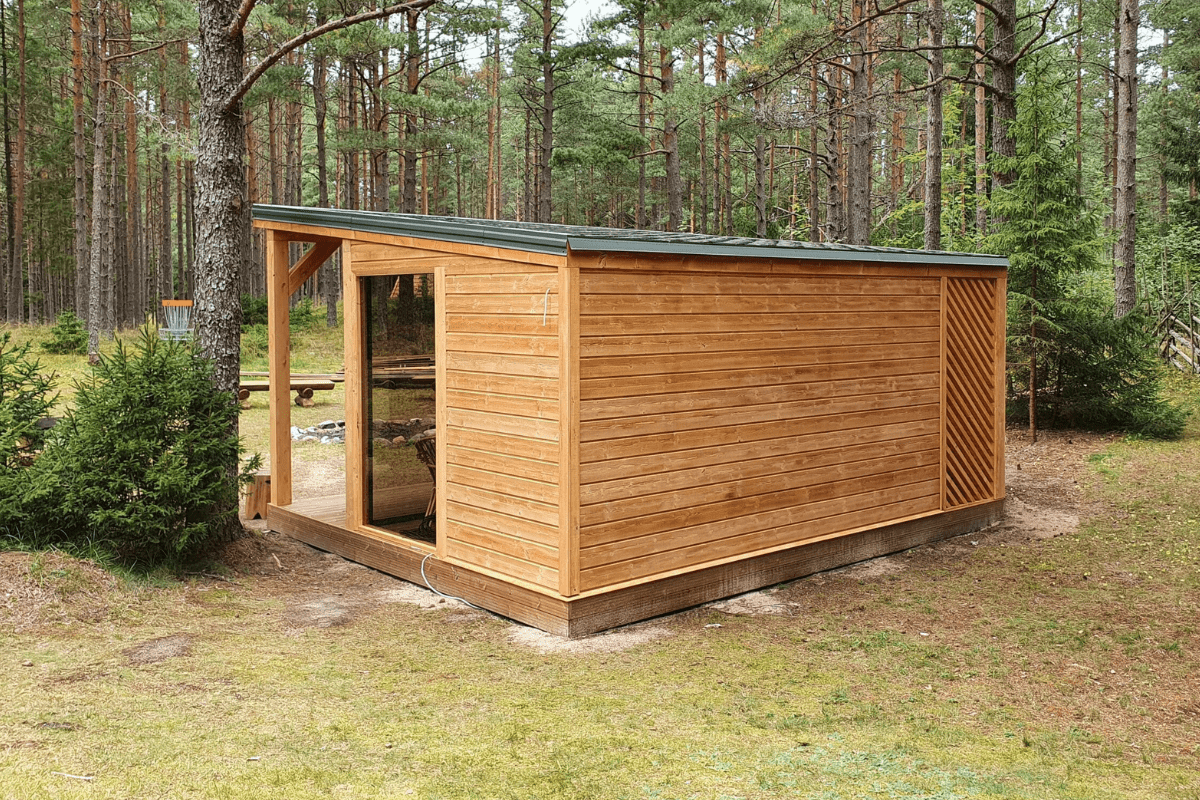
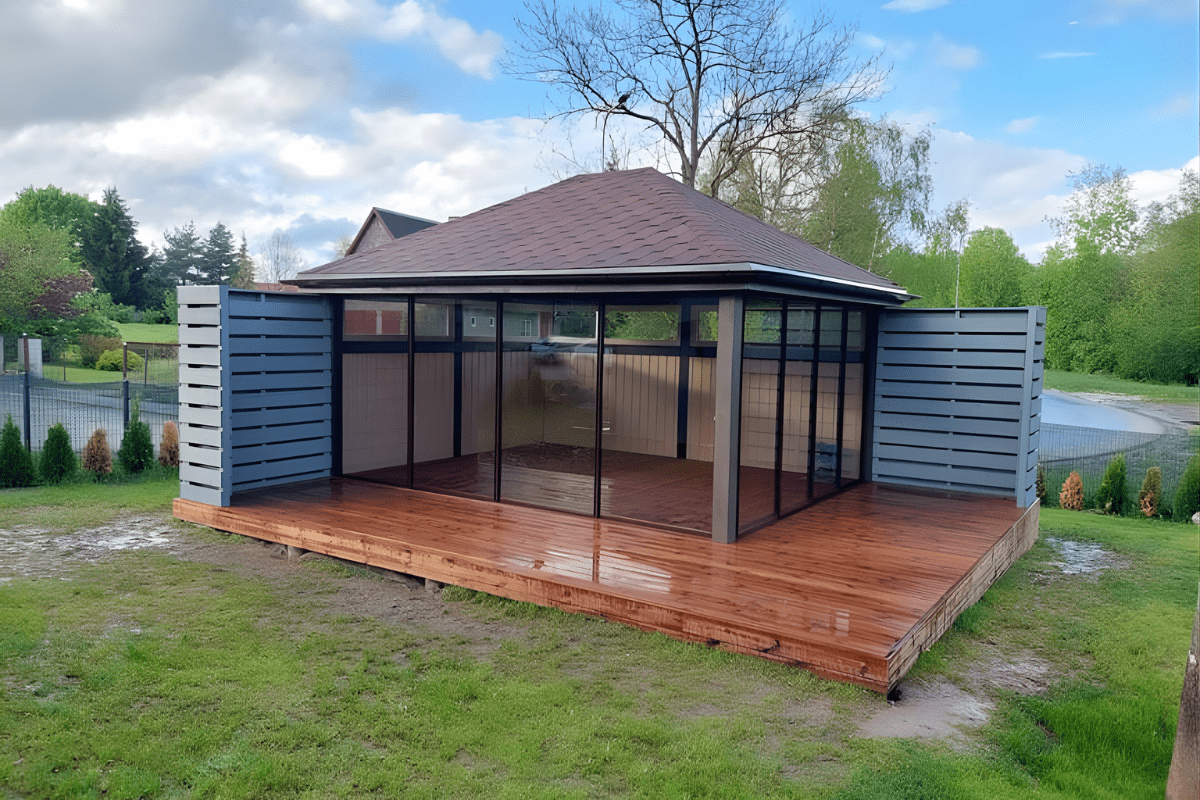
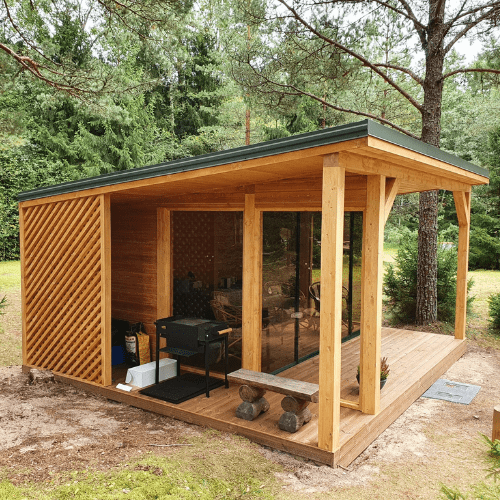
The Metsamaja summer house is a modern wooden garden building designed as a peaceful outdoor retreat. Large sliding glass doors open the interior toward the covered terrace, creating a bright garden room that blends naturally with its surroundings. Built with strong glulam beams and C24 structural timber, this modern wooden summer house offers durable construction and can also be insulated for year-round use.
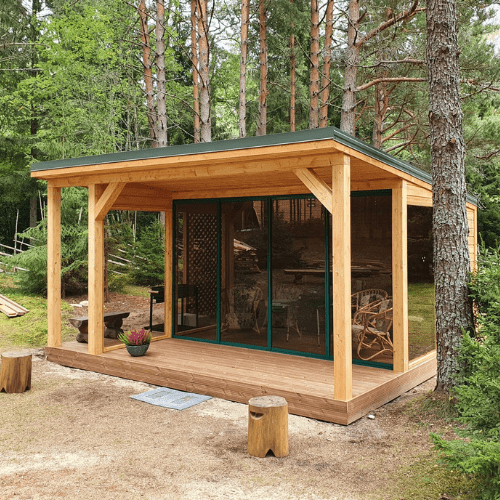
The Summer House Metsamaja is a modern wooden garden building designed to create a calm and inviting outdoor retreat within natural surroundings. Its clean architectural form and natural timber construction give the structure a warm and balanced appearance that fits beautifully into garden landscapes and forest environments.
The building creates a comfortable garden space where everyday activities such as relaxing, spending time with family or enjoying quiet moments outdoors can take place in a peaceful atmosphere. The interior space feels bright and welcoming while maintaining a strong visual connection with the surrounding nature.
With its modern Nordic design and carefully proportioned structure, the Summer House Metsamaja introduces a distinctive architectural element while providing a practical and comfortable garden building for everyday outdoor living.
The Summer House Metsamaja is designed with a practical layout that combines an enclosed interior space with a covered terrace, creating a total usable area of 23.4 m². This composition allows the building to function as both a sheltered garden room and an open outdoor living area.
The main enclosed section of the summer house provides a protected interior space, while the terrace extends the living area outward and forms the natural focal point of the building. This arrangement makes it easy to create a comfortable seating or dining area directly in front of the summer house.
A single-slope roof spans across both the interior and the terrace, visually tying the two spaces together while creating shade and weather protection over the outdoor area. The result is a balanced layout that works well for relaxed garden living while maintaining a clean and modern architectural appearance.
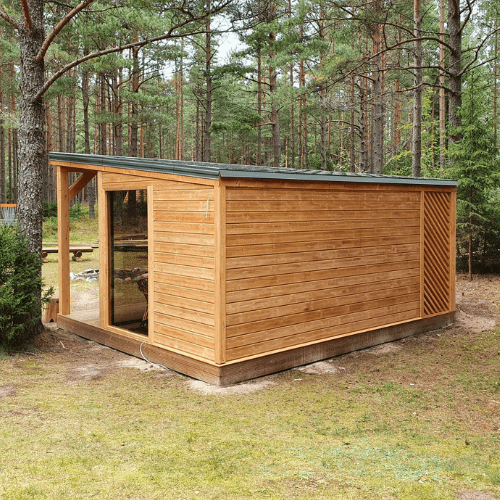
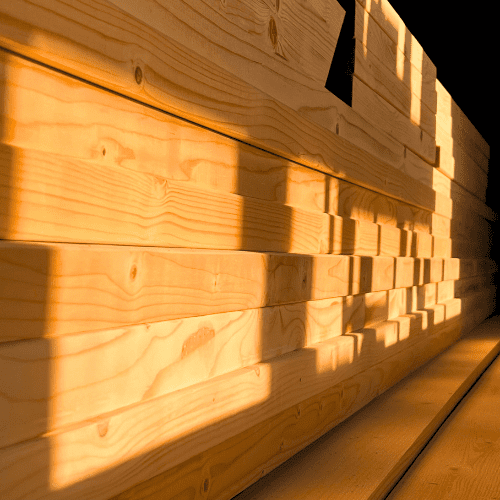
The structural frame of the Summer House Metsamaja is built from durable glulam beams measuring 140 × 140 mm, providing a stable and long-lasting load-bearing structure. All remaining structural timber elements are manufactured from C24 strength-graded planed timber, ensuring consistent quality and structural reliability.
Both exterior and interior surfaces are finished with UYV-profile cladding boards, giving the building a clean and well-defined architectural appearance while protecting the timber structure from outdoor conditions.
The floor surface is finished with brown terrace decking boards, creating a durable and practical outdoor flooring solution. The roof is covered with honeycomb bitumen shingles, providing dependable protection from rain and changing weather conditions.
The Summer House Metsamaja offers a versatile space that can be used in several ways depending on the needs of the garden owner. It works naturally as a traditional summer house where you can relax, enjoy quiet time outdoors or spend evenings surrounded by nature.
The enclosed interior space also makes the building suitable as a comfortable sleeping area for guests, offering a private and peaceful place to stay during warmer seasons. This makes the structure a practical addition to gardens where extra accommodation space may occasionally be needed.
For those looking to create additional value from their property, the Summer House Metsamaja can also function as a small rental garden house, providing a cozy retreat for visitors while blending naturally into landscaped or forested surroundings.
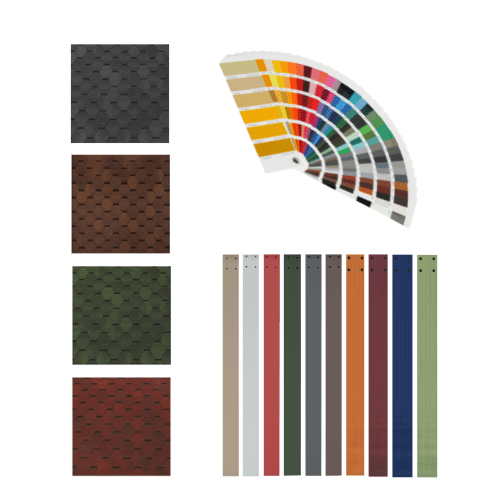
The Summer House Metsamaja can be customized to match different architectural styles and personal preferences. The wooden structure can be finished in colours from the full RAL colour catalogue, allowing the building to be coordinated with surrounding buildings, terraces or garden design elements.
The roof colour can also be selected to complement the overall appearance of the summer house. In addition, the glass panels can be ordered with tinted glass to increase privacy and reduce direct sunlight inside the building.
The colour of the aluminium sliding door frames and rail components can be chosen from the RAL colour catalogue, allowing the glass system to visually match the structure. For increased comfort and extended usability, the summer house can also be ordered in an insulated version, making it suitable for year-round use.
| Width (cm) | 520 |
|---|---|
| Depth (cm) | 450 |
| Useable height (cm) | 210 |
| Floor area (m2) | 23.4 |
| Material specifications | Glued laminated timber |
 Summer house Metsamaja
 Sorry, no reviews match your current selections