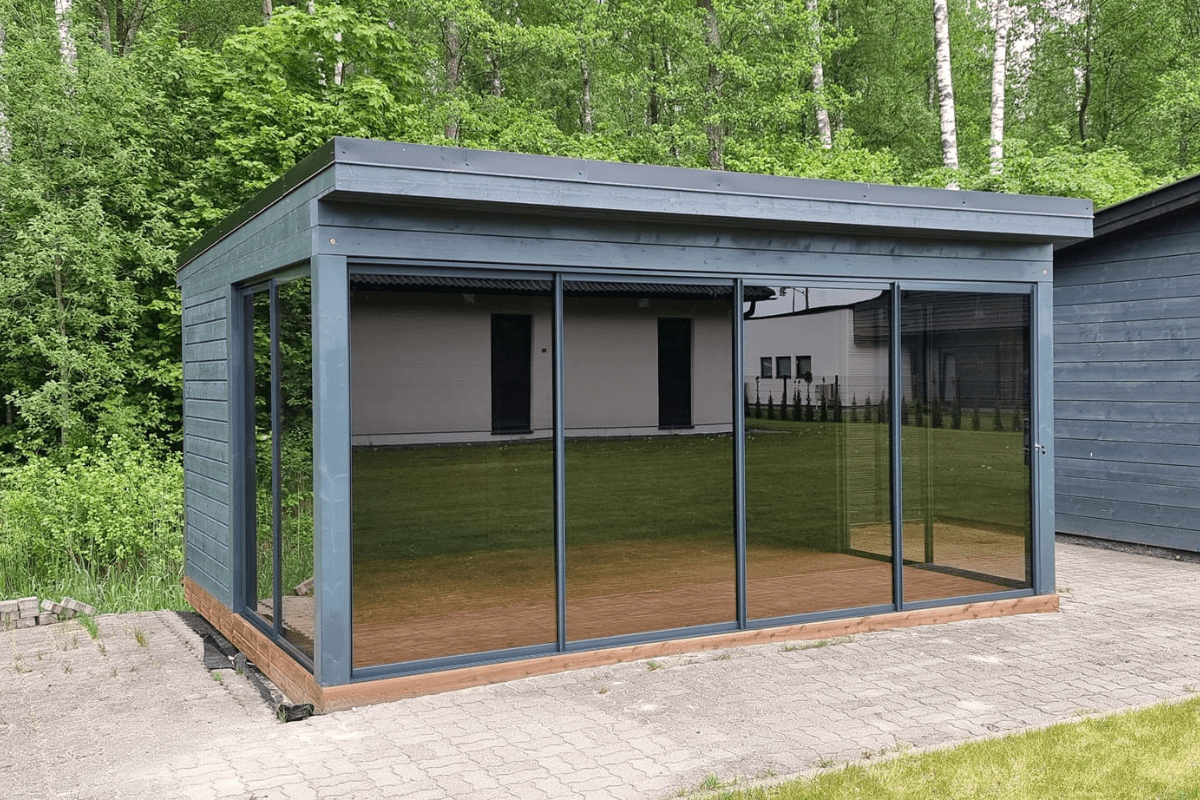
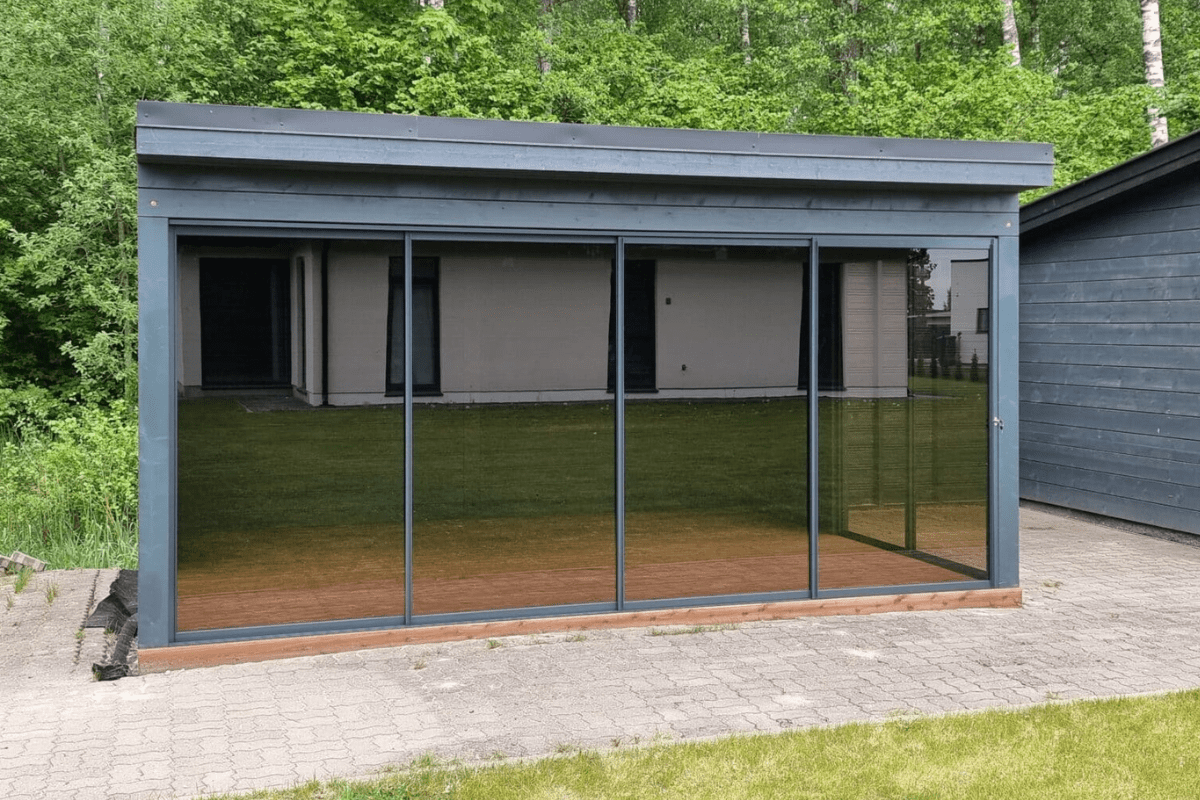
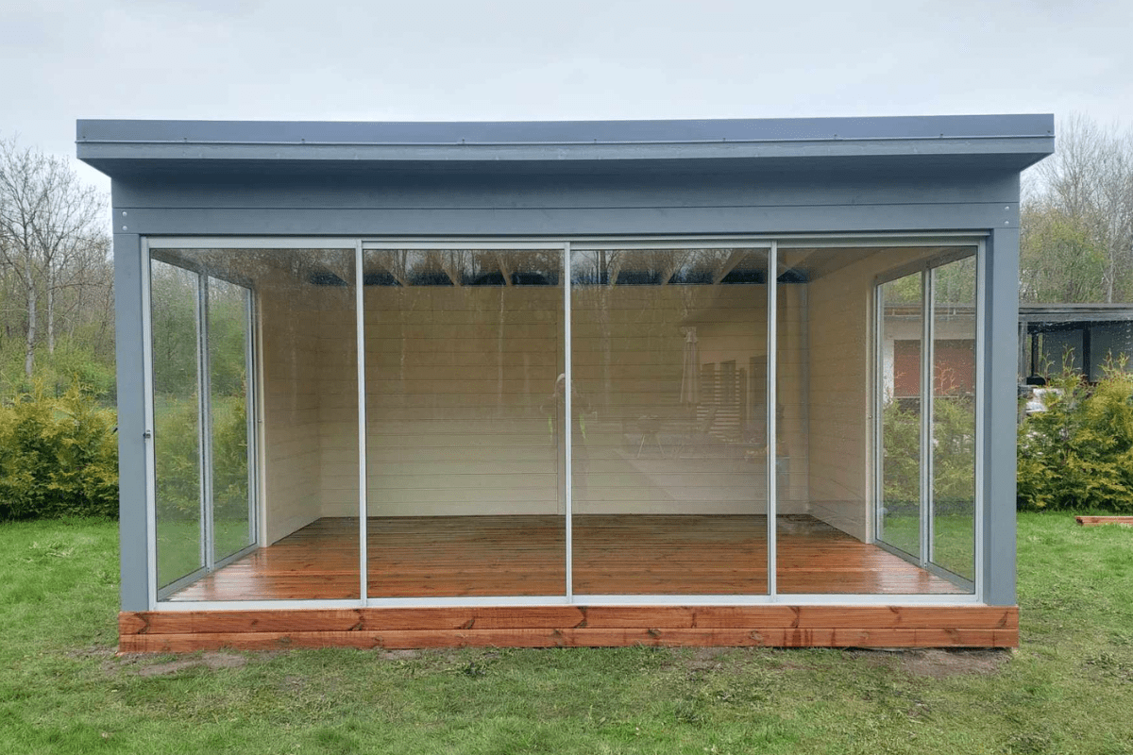
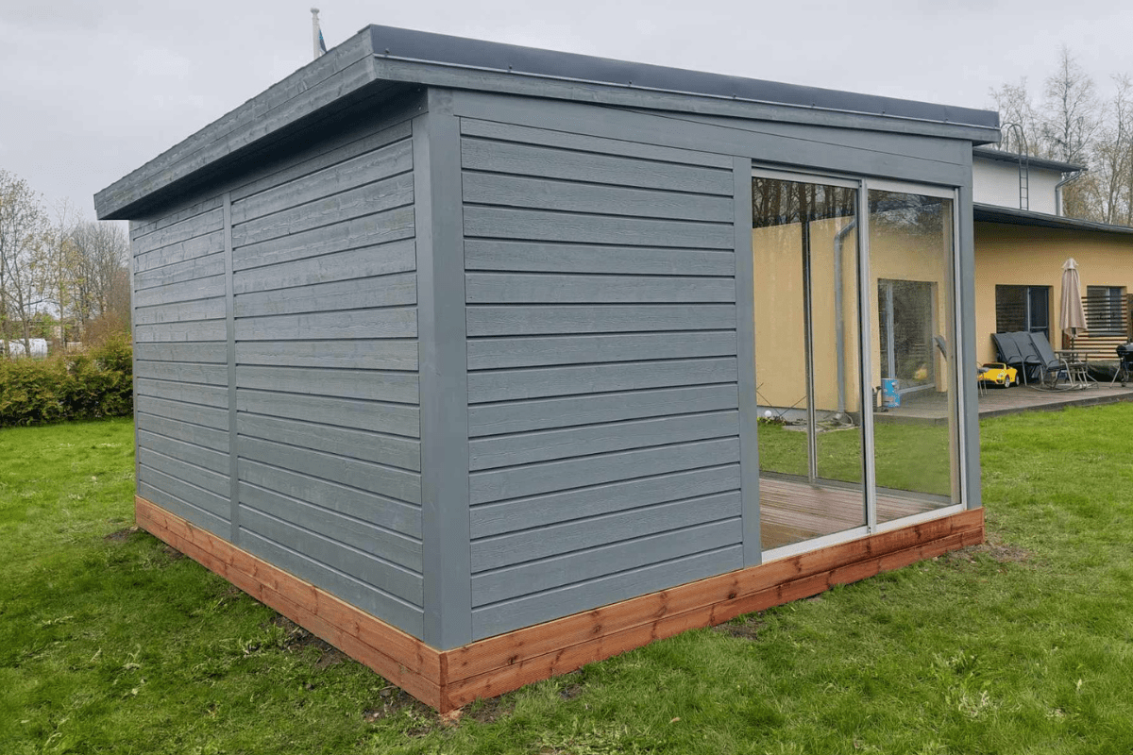
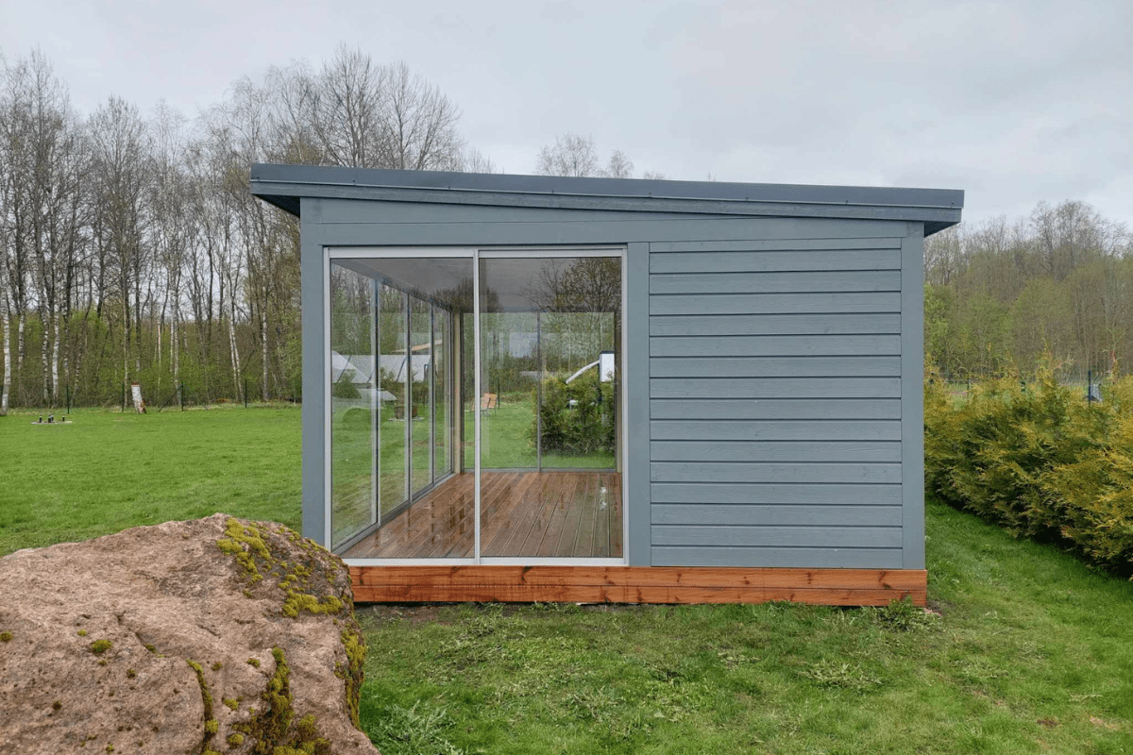
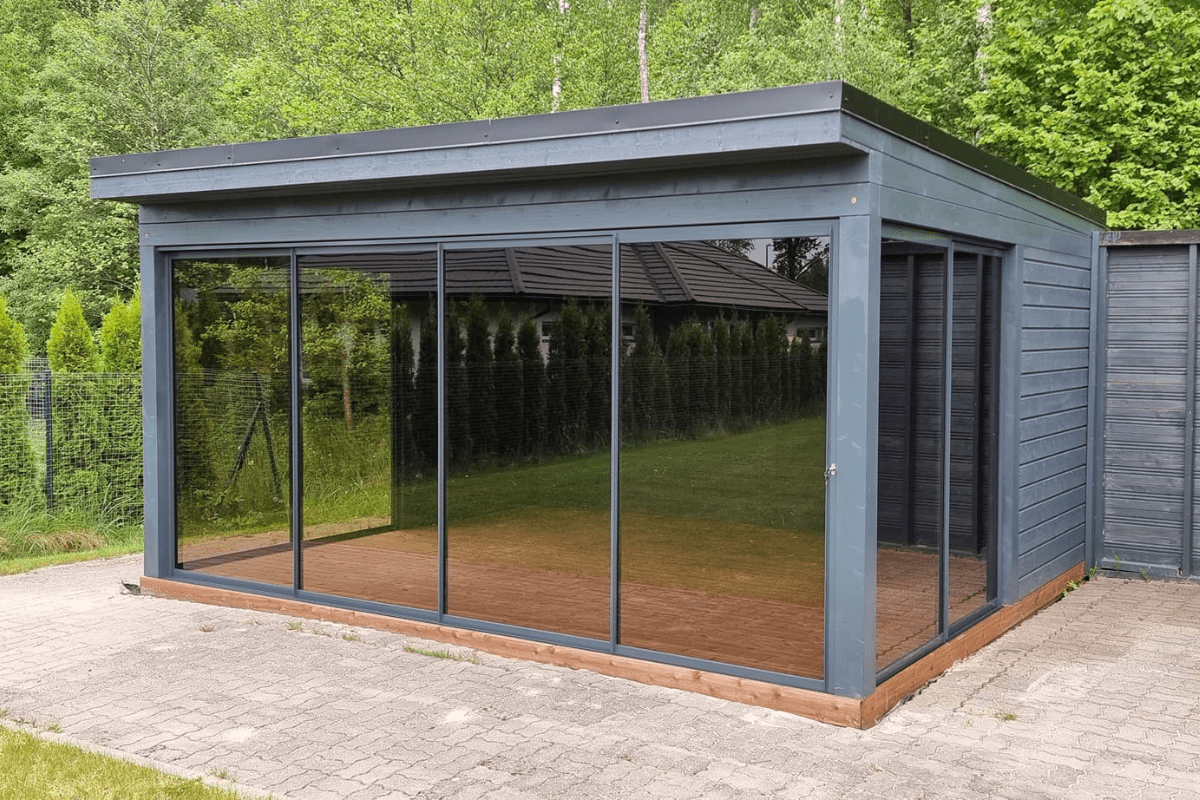
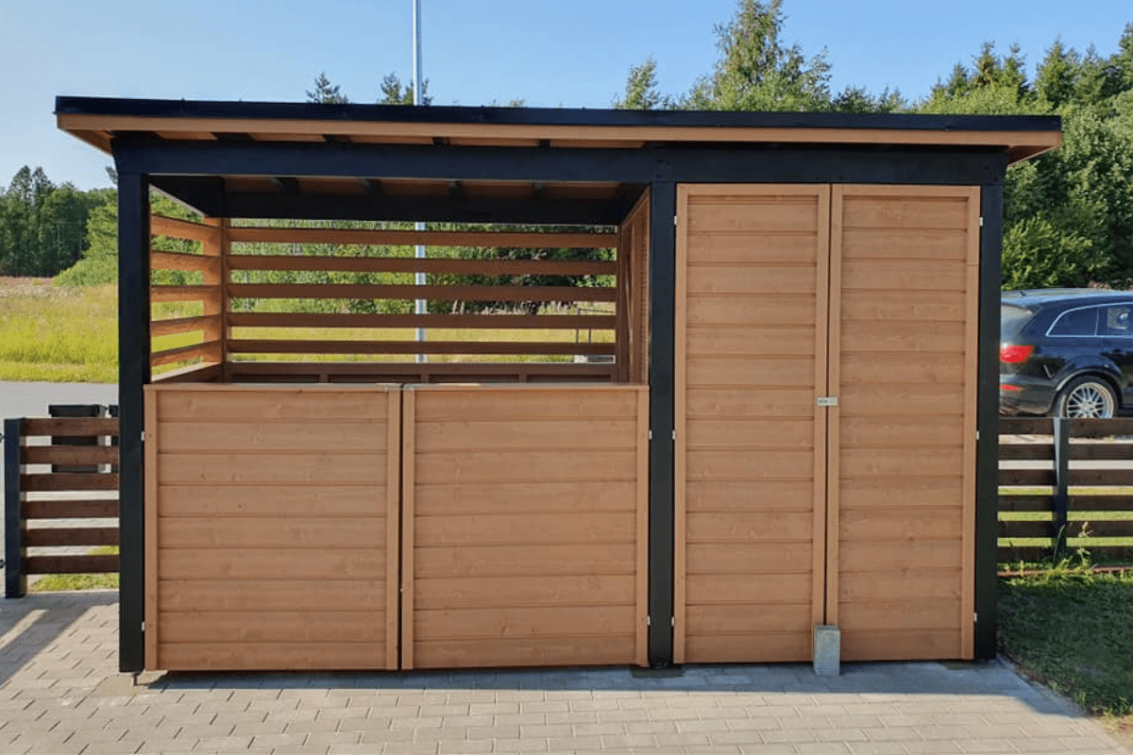
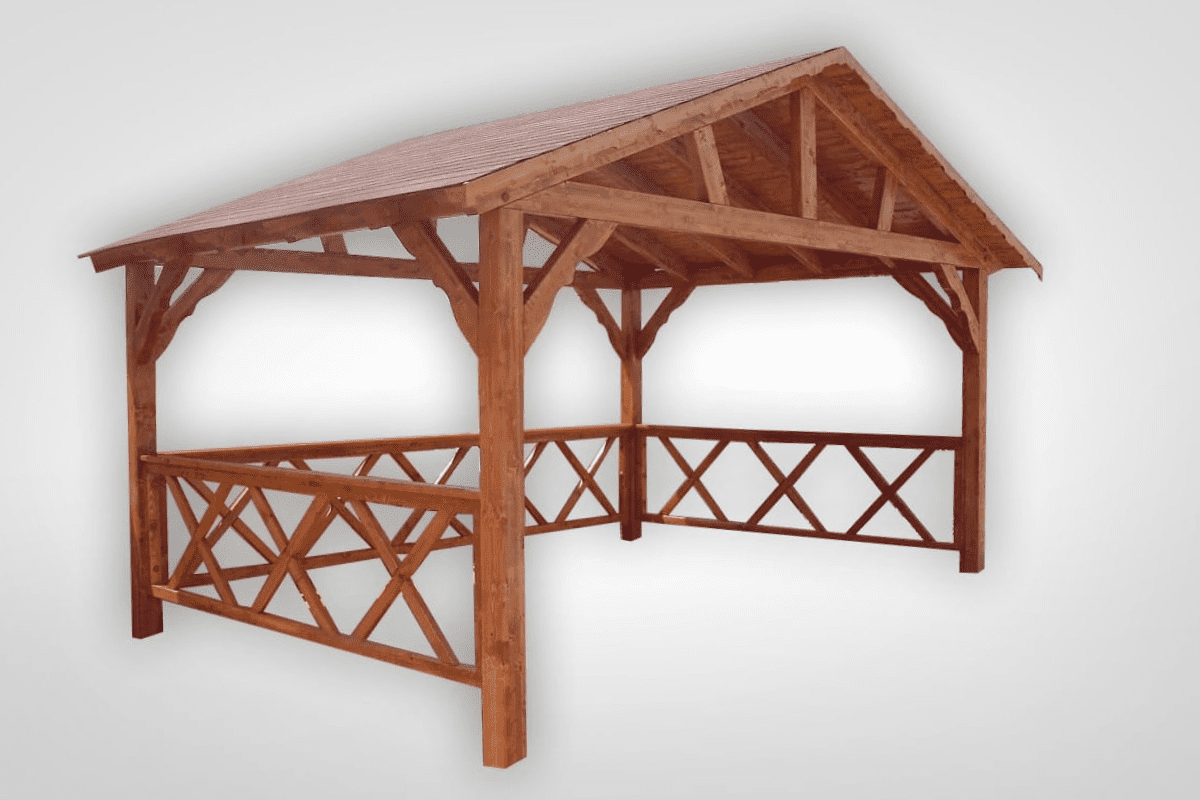
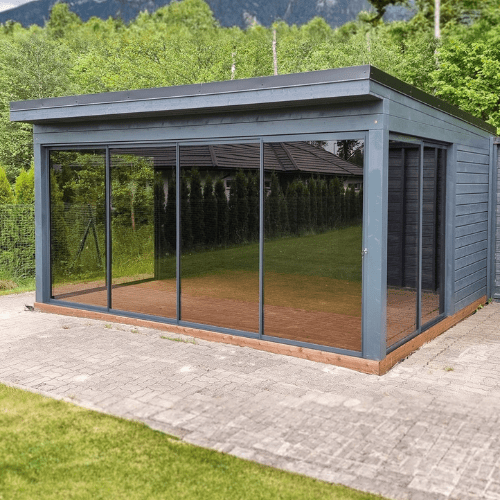
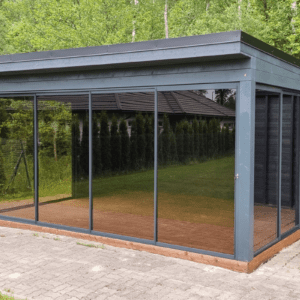
Summer House Merike is a modern wooden garden building designed to create a bright and comfortable outdoor living space. Large panoramic sliding glass walls open the interior toward the garden, allowing plenty of natural light while creating a seamless connection between indoor and outdoor areas. The clean flat-roof design gives the structure a contemporary architectural appearance that fits well in modern gardens and residential environments.
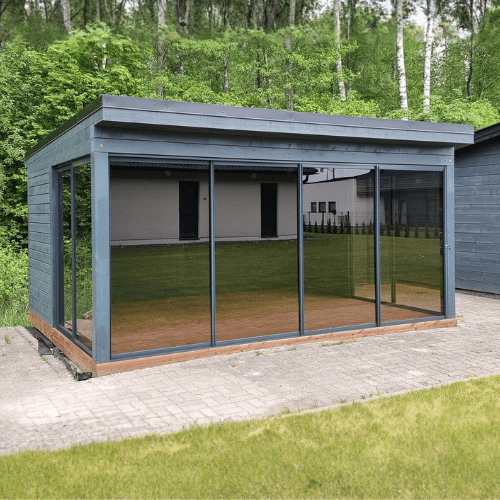
The Summer House Merike is a contemporary wooden garden building designed to create a bright and open outdoor living space. Its clean flat-roof design and extensive glass surfaces give the structure a modern architectural character that integrates naturally into landscaped gardens and residential environments.
The building creates a spacious garden room where everyday activities such as relaxing, socializing or enjoying quiet time outdoors can take place in a comfortable setting. Large glass surfaces allow natural light to fill the interior while maintaining a strong visual connection with the surrounding garden.
With its modern proportions and minimalist design language, the Summer House Merike becomes a distinctive garden feature that adds both architectural clarity and practical outdoor living space.
The Summer House Merike features a spacious rectangular layout measuring 5 × 4 m, creating a total interior area of 20 m². This gives the building enough room to function as a comfortable garden room for relaxing, dining or spending time outdoors in a sheltered setting.
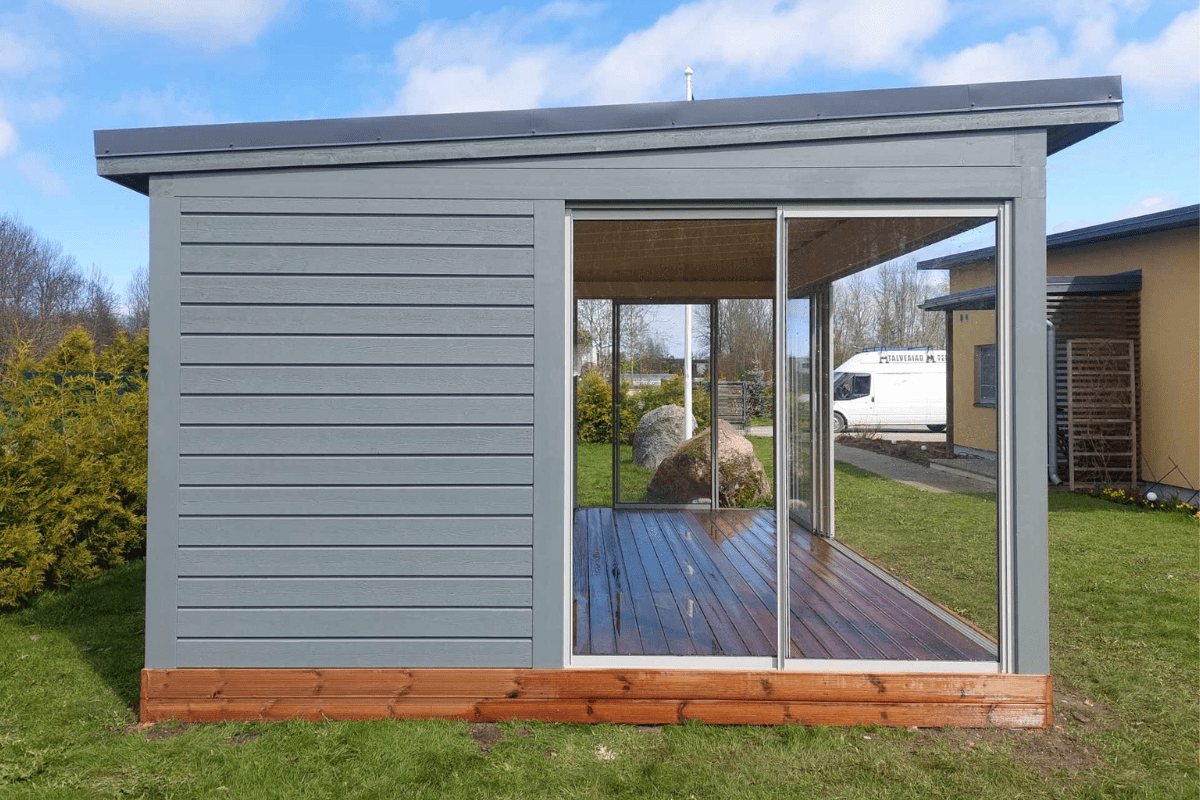
The front façade is formed by a full-width sliding glass wall, while both side elevations combine sliding glass sections with solid wall sections. This layout keeps the building visually open toward the garden while also creating a stronger sense of enclosure and privacy within the interior space.
The solid rear wall anchors the structure and completes the balanced composition of glass and timber surfaces. Together with the flat-roof design, this creates a clean modern garden building that feels bright and open without becoming fully exposed from every side.
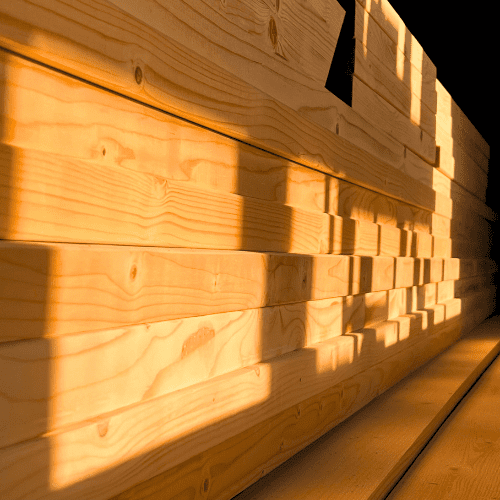
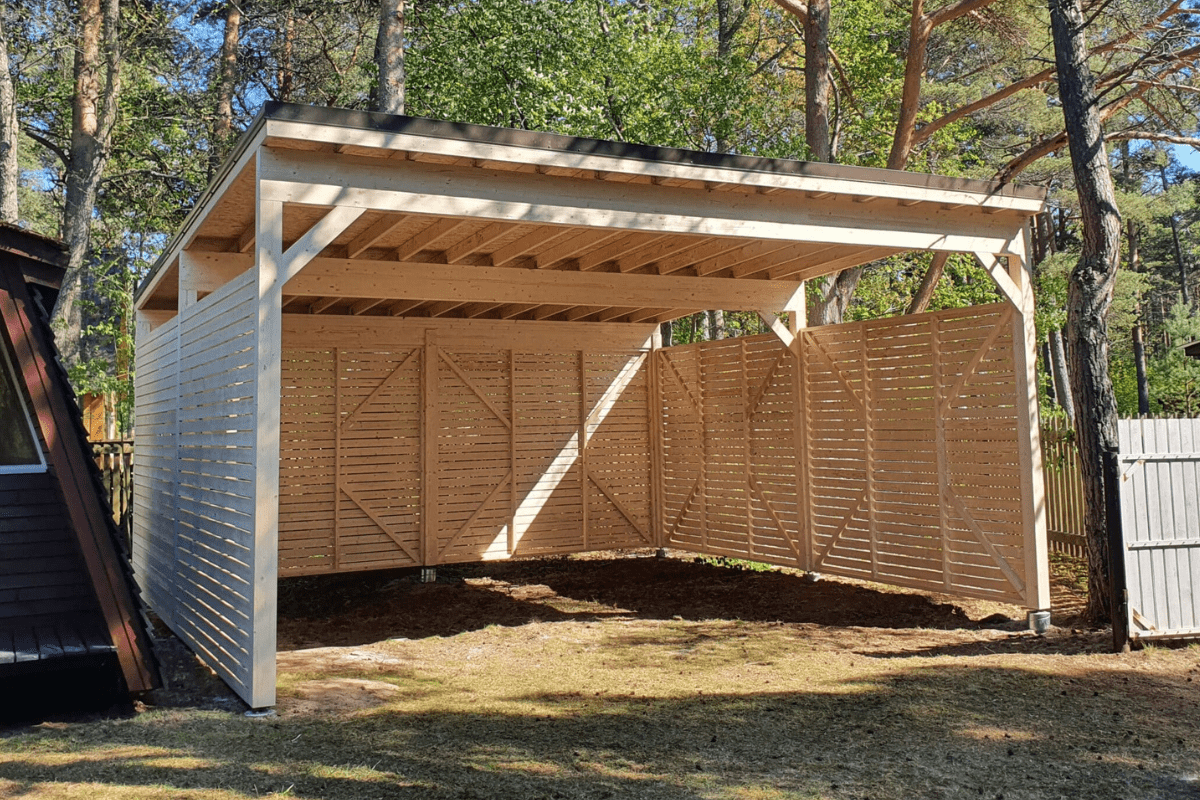
The structural frame of the Summer House Merike is built from strong glulam timber posts measuring 140 × 140 mm and load-bearing beams measuring 140 × 160 mm, creating a stable and durable construction designed for long-term outdoor use. The remaining structural components are manufactured from C24 strength-graded planed timber, ensuring consistent quality and structural reliability.
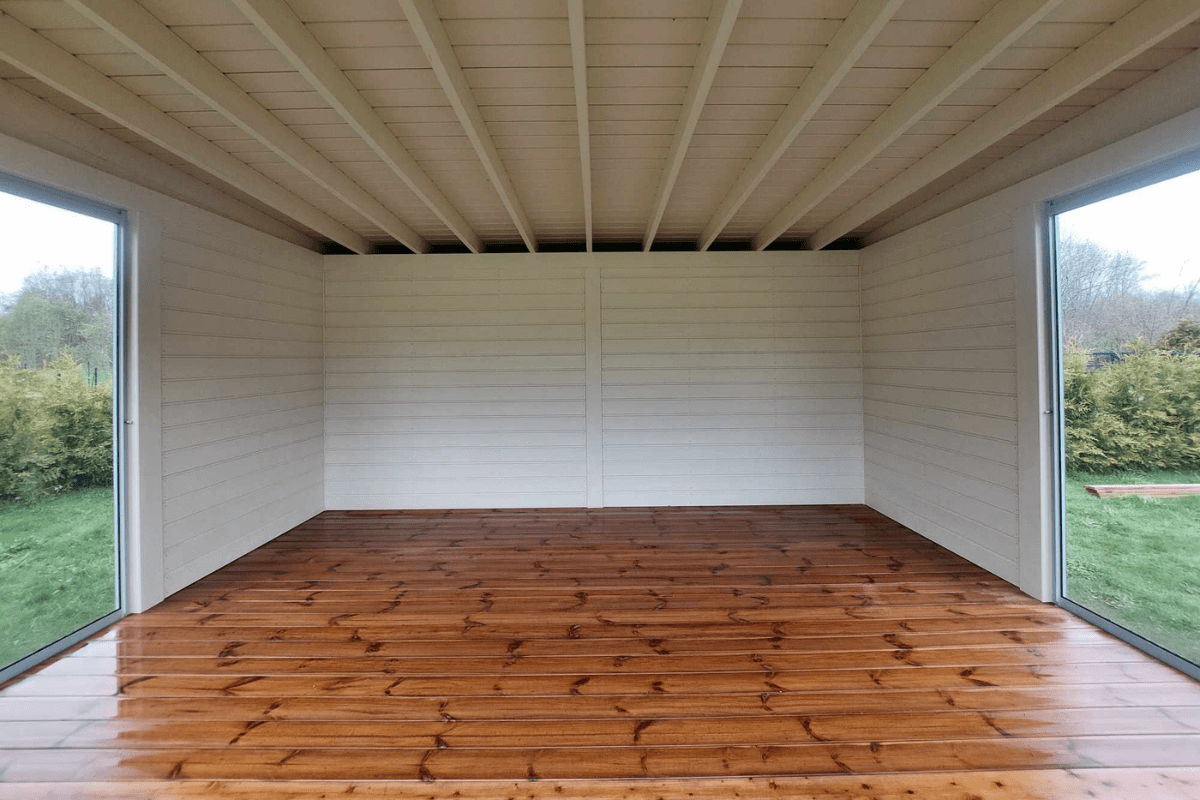
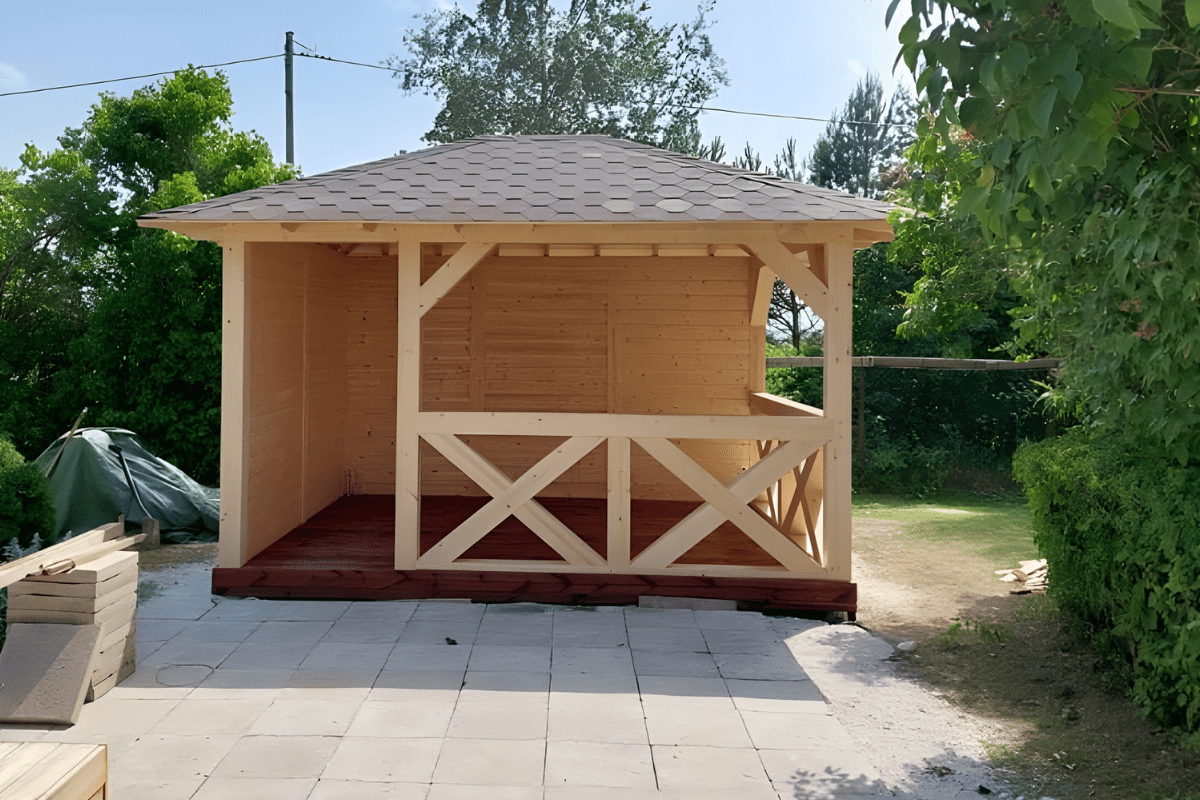
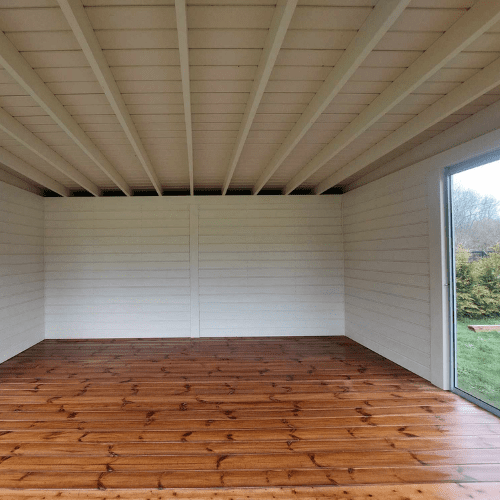
The entire base frame of the building is made from impregnated timber, helping protect the structure against moisture and ground contact. The floor surface is finished with brown terrace decking boards, creating a durable and practical flooring solution suitable for outdoor environments.
Both the roof and wall surfaces are finished with UYV-profile cladding boards that give the building a clean architectural appearance while protecting the wooden structure. The roof is covered with honeycomb bitumen shingles, providing dependable protection from rain and changing weather conditions.
The Summer House Merike provides a bright and comfortable garden space that works well as a modern summer house for spending time outdoors during the warmer seasons. Its open glass façades create an inviting environment where you can relax, enjoy the garden view or spend quiet time away from the main house.
The spacious interior also makes the building suitable as a sleeping area for guests, offering a private and comfortable place to stay during summer visits. This makes the structure a practical addition to gardens where extra accommodation space may occasionally be needed.
Thanks to its generous interior and sheltered structure, the summer house can also serve as a small personal retreat, reading room or relaxation space that extends everyday living into the garden environment.
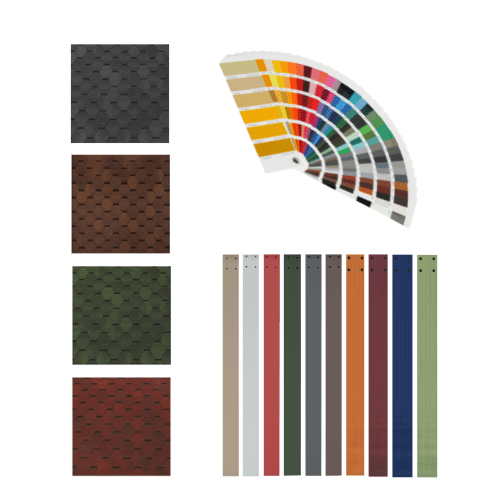
The Summer House Merike offers several customization possibilities that allow the building to be adapted to different architectural styles and personal preferences. The wooden structure can be finished in colours from the full RAL colour catalogue, making it easy to match the building with surrounding houses, terraces or garden elements.
The roof colour can also be selected to complement the overall appearance of the summer house. In addition, the glass panels can be ordered with tinted glass to increase privacy and reduce direct sunlight inside the building.
The colour of the aluminium sliding door frames and rail components can be chosen from the RAL colour catalogue, allowing the glass system to visually match the structure. An additional terrace can also be added, extending the usable outdoor space and creating a natural transition between the summer house and the surrounding garden.
| Width (cm) | 500 |
|---|---|
| Depth (cm) | 400 |
| Useable height (cm) | 210 |
| Floor area (m2) | 20 |
| Material specification | Glued laminated timber |
 Summer house Merike
 Sorry, no reviews match your current selections