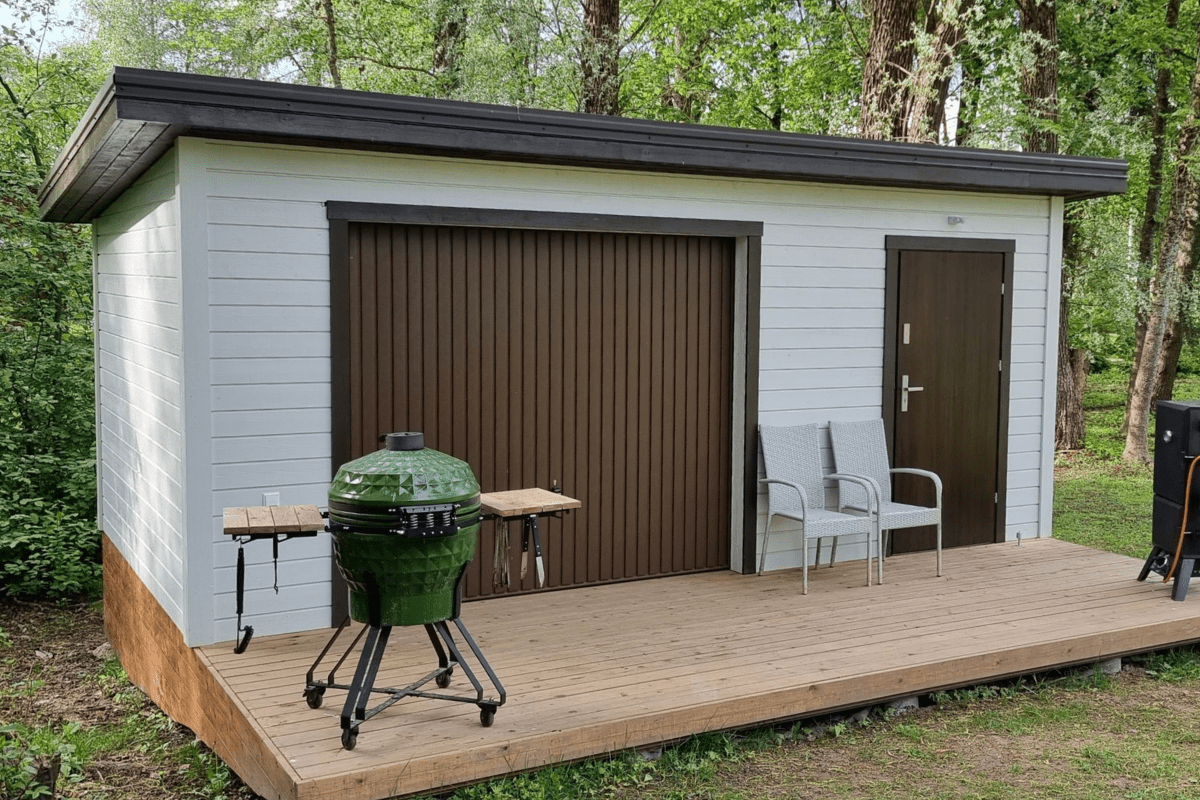
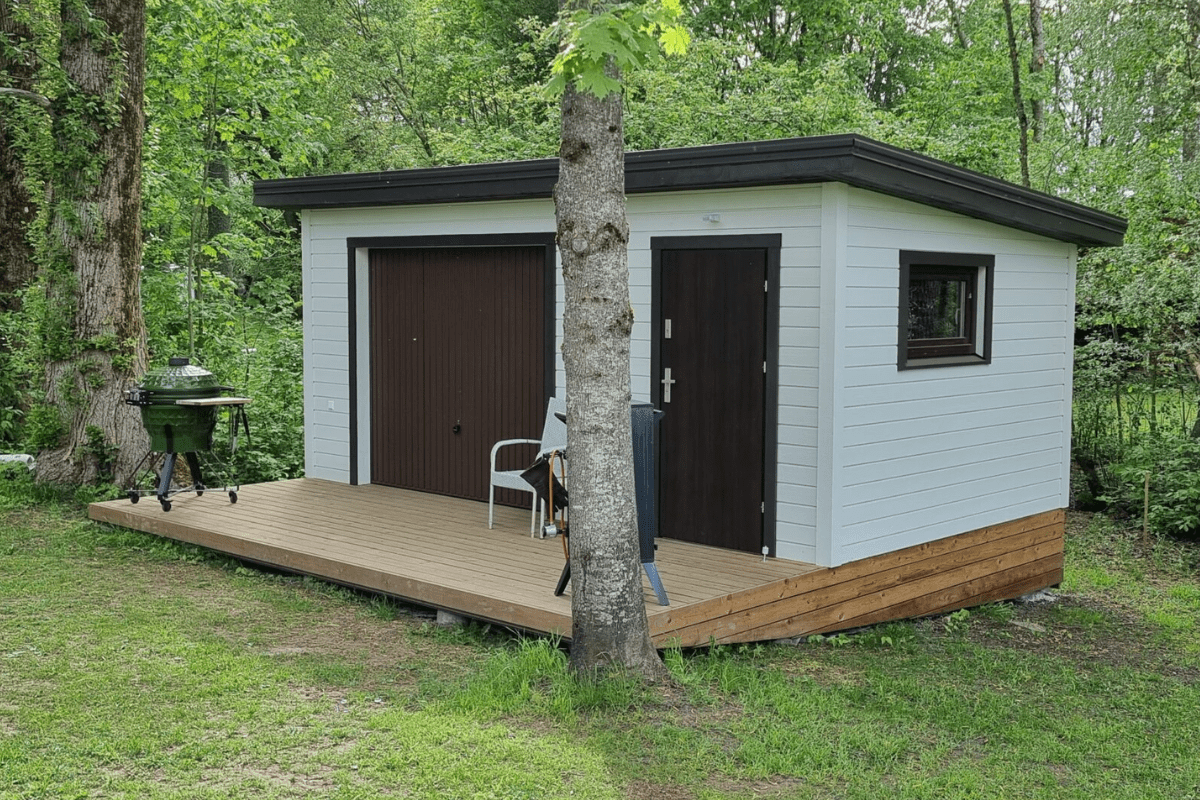
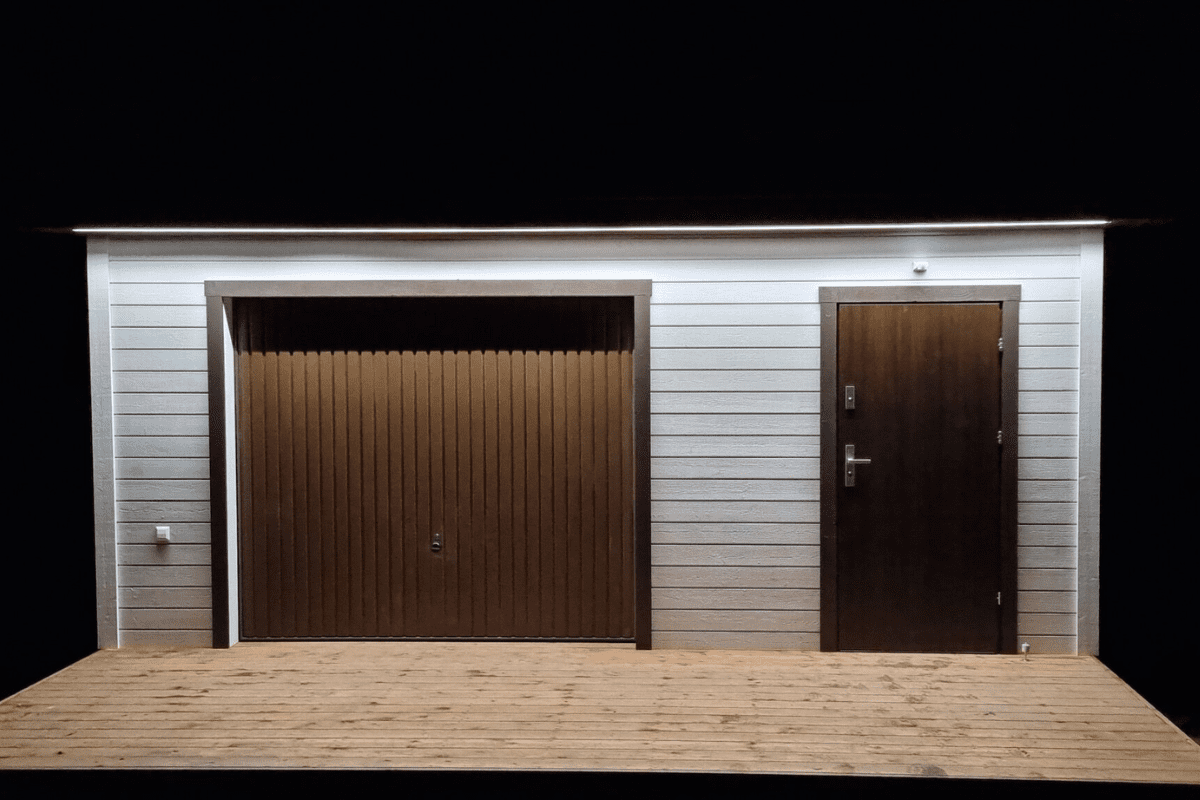
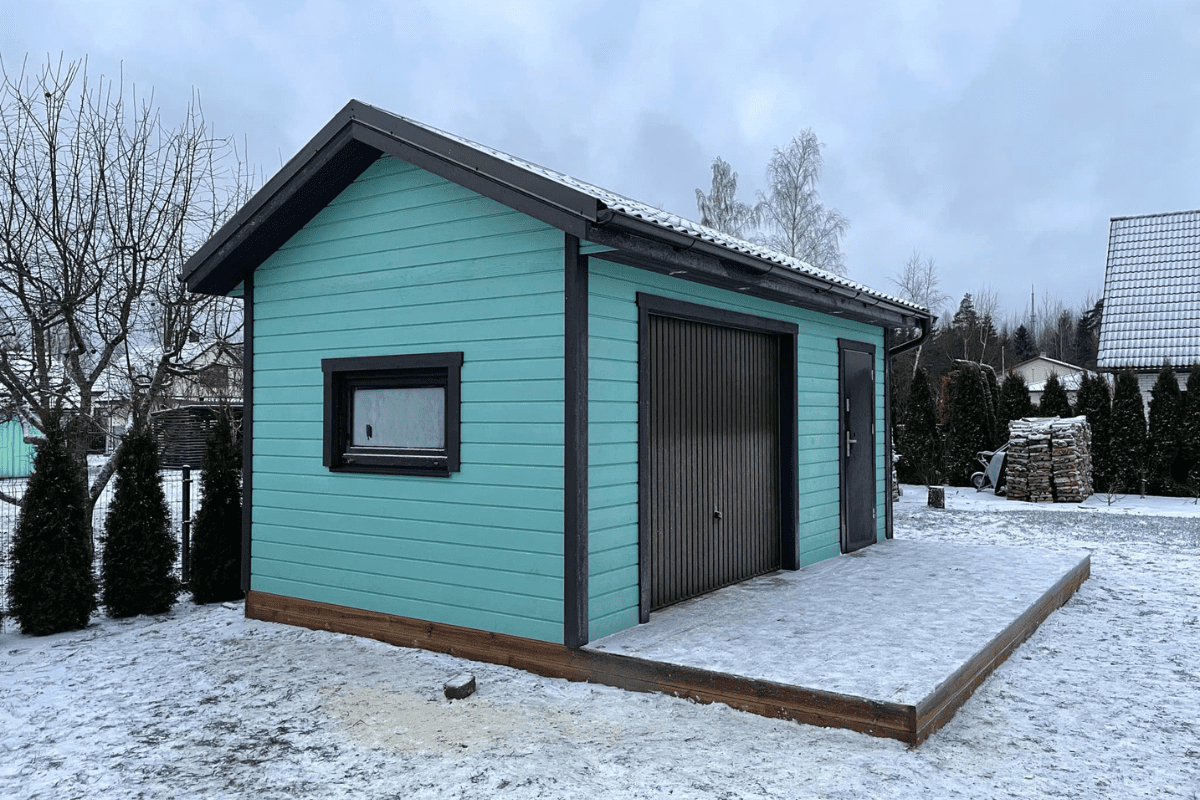
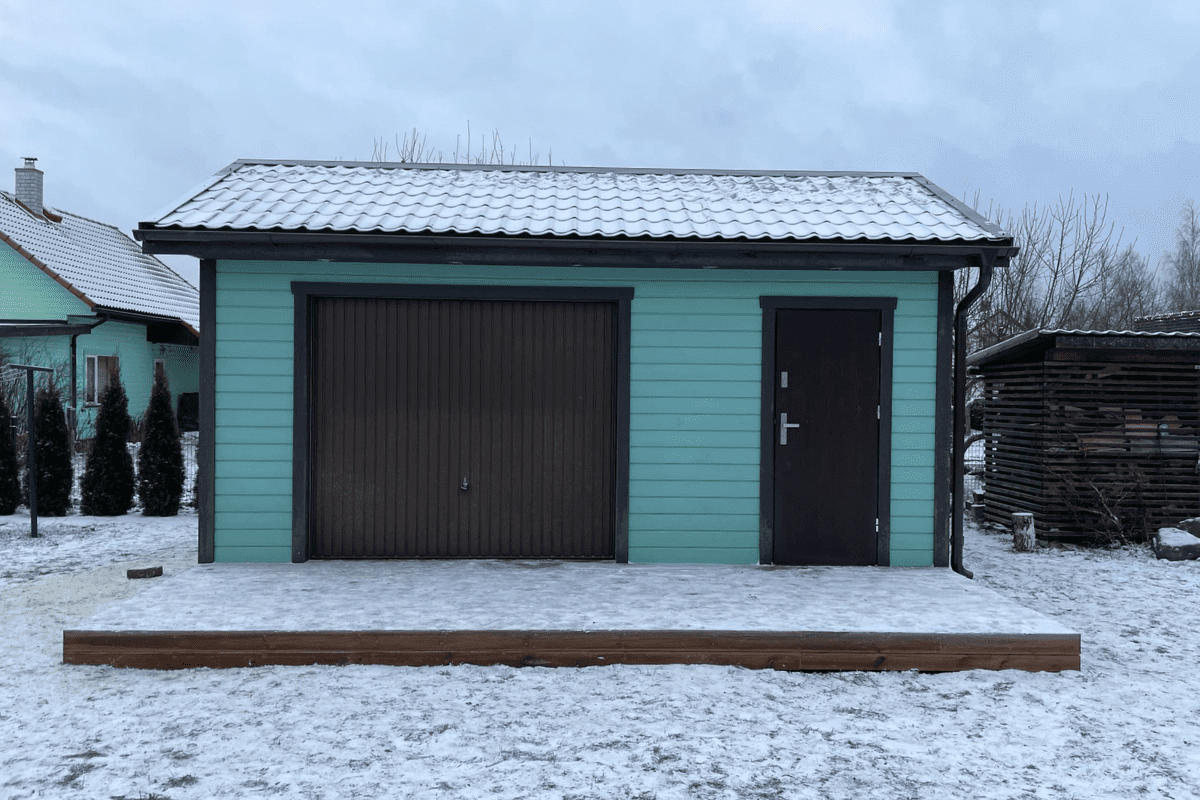
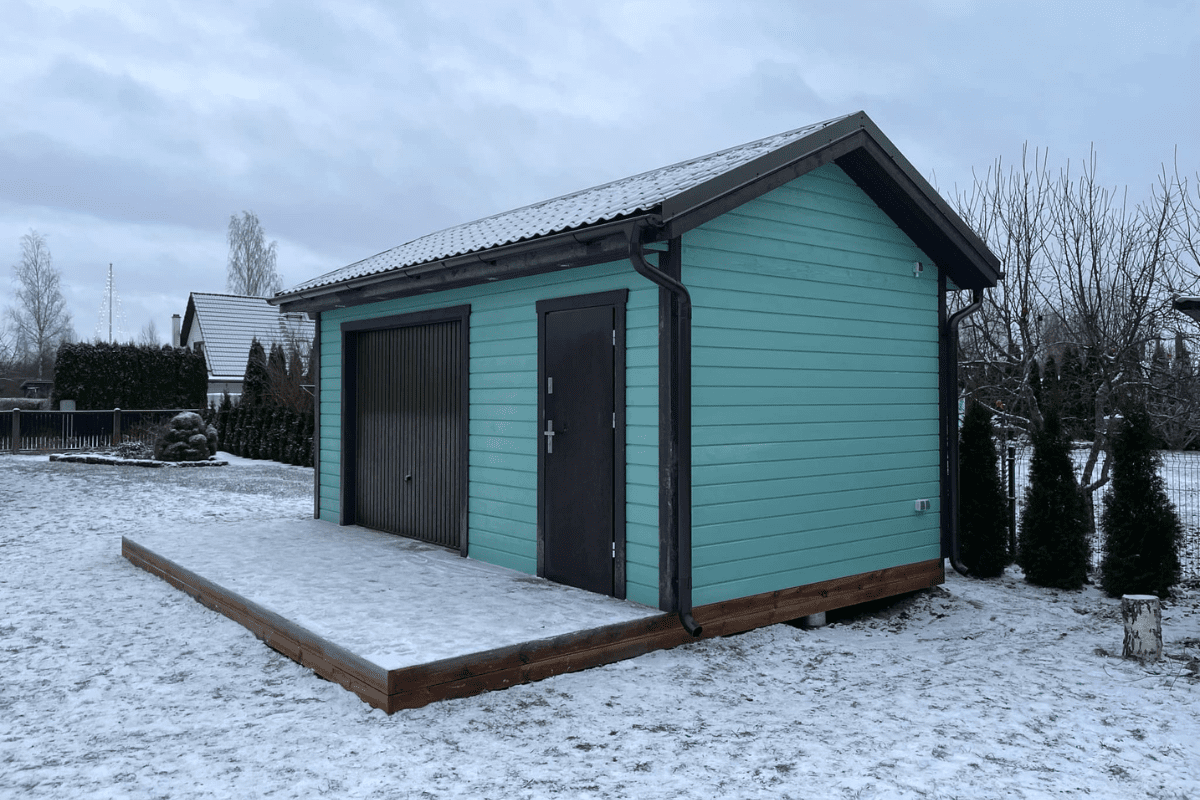
The Kert wooden garden shed combines practical outdoor storage with a solid and functional timber structure. Its design features a large lift-up door together with an additional lockable door and window, creating a bright and easily accessible storage space for tools, equipment, or garden machinery. Built from durable C24 structural timber with a weather-resistant steel roof, this outdoor storage shed ensures long-term stability and reliable performance in everyday use.
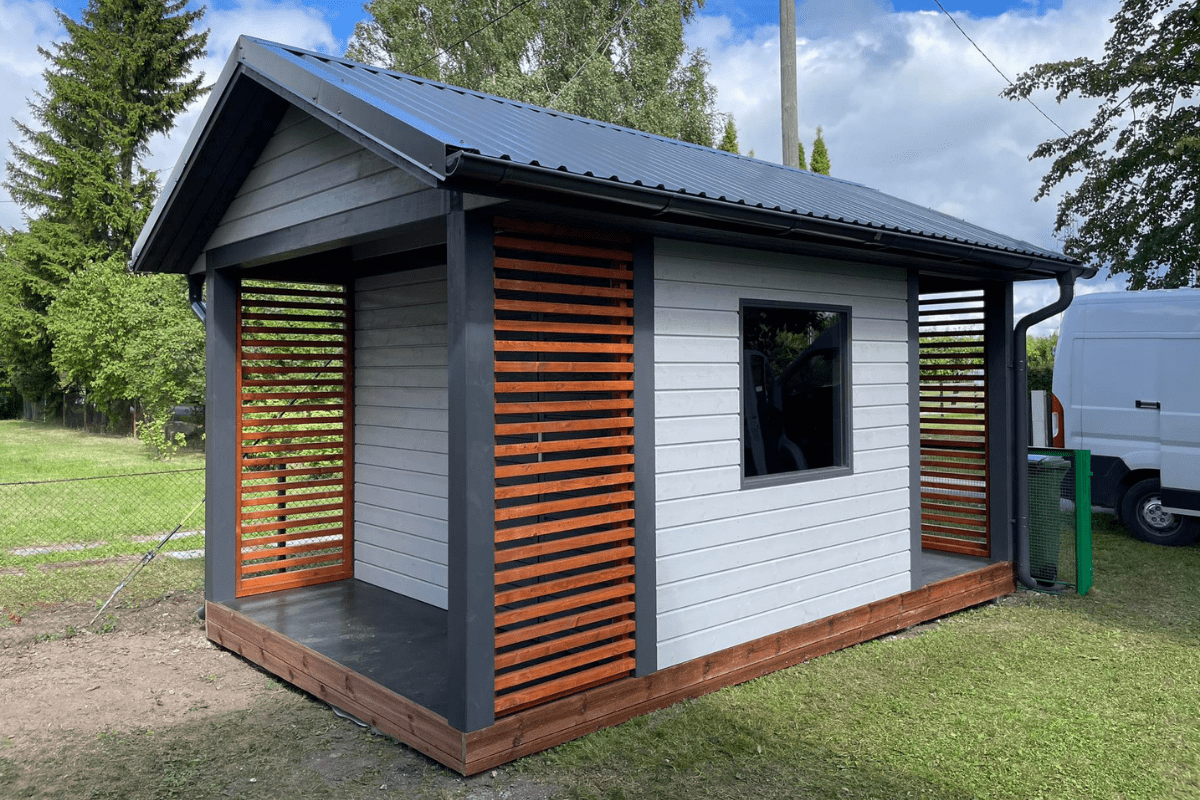
The Garden Shed Kert is a spacious timber garden building designed to provide organized storage for tools, equipment, and garden machinery while maintaining a clean and functional structure in the outdoor environment. Its balanced design combines a large enclosed storage area with a front terrace space that adds practical outdoor usability.
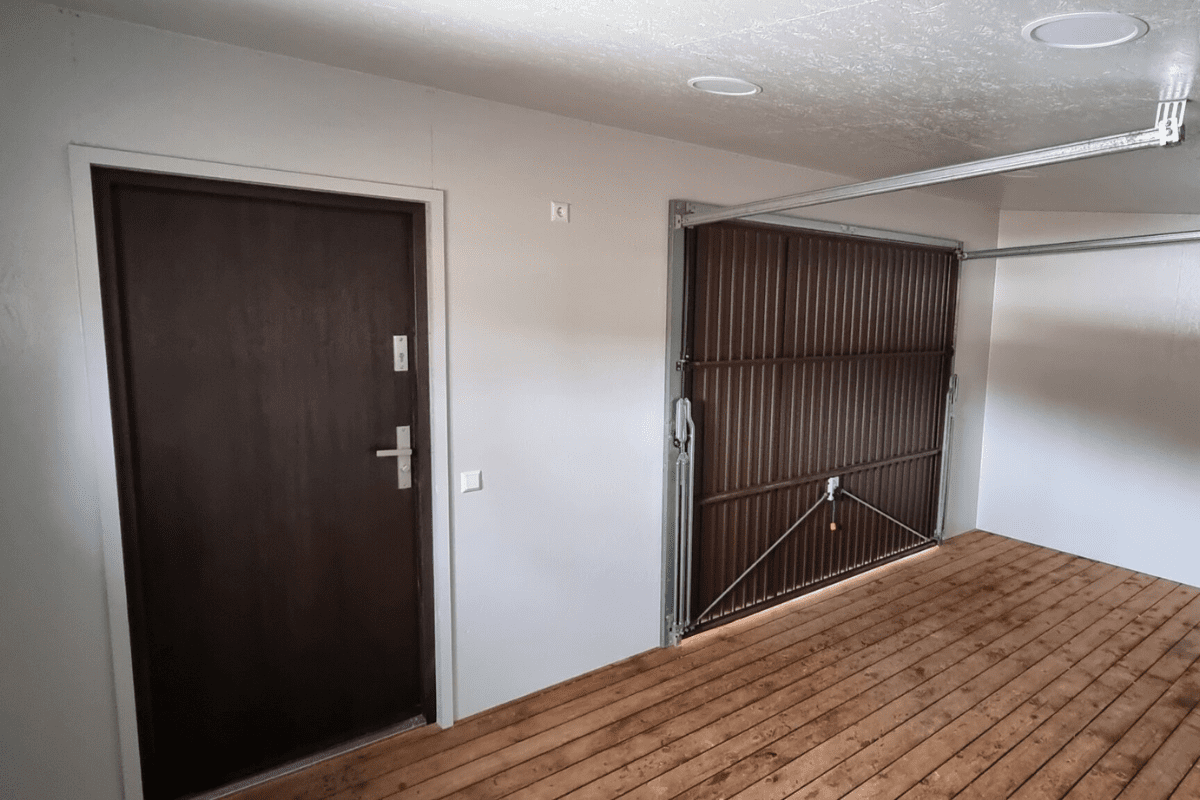
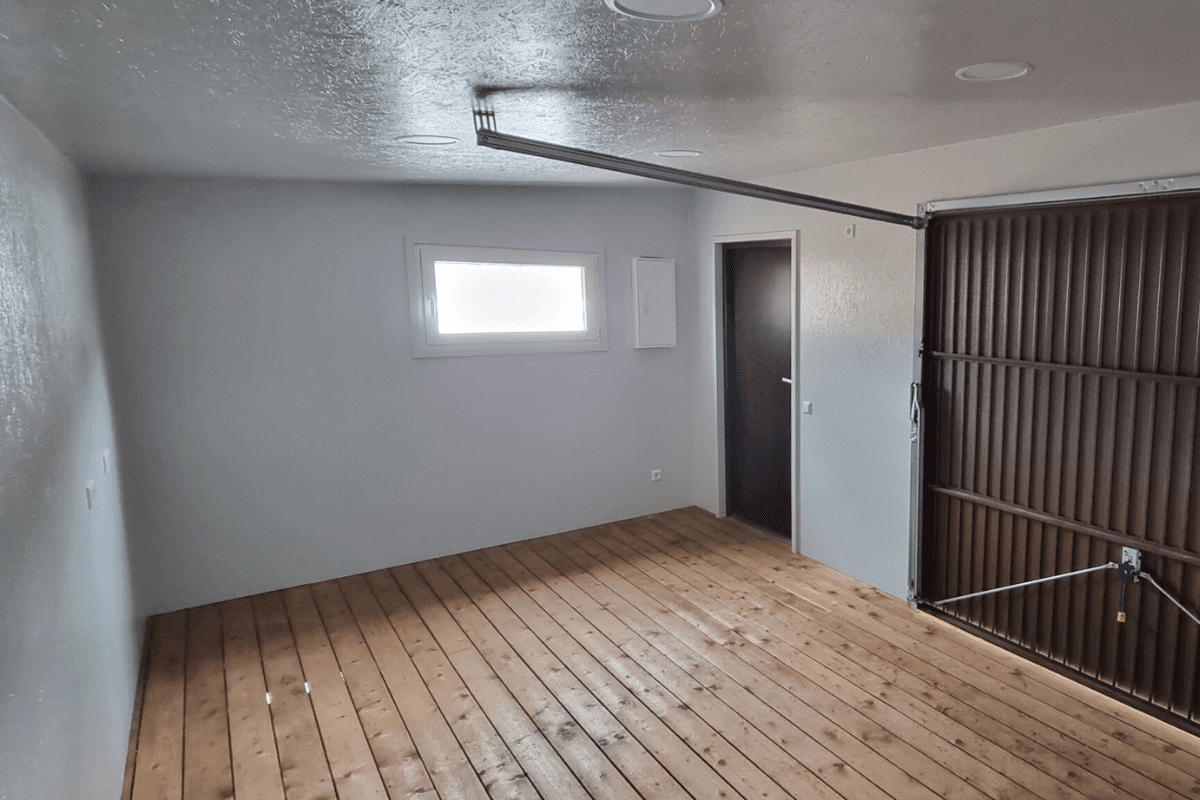
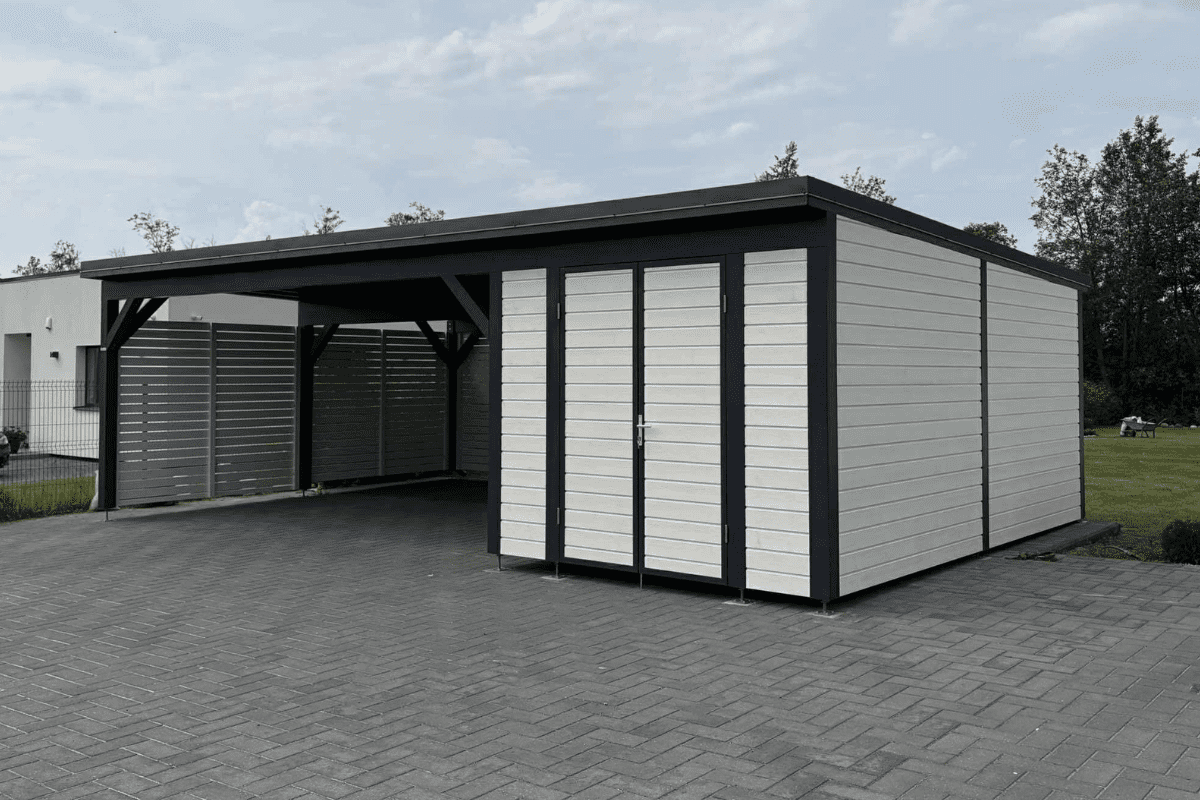
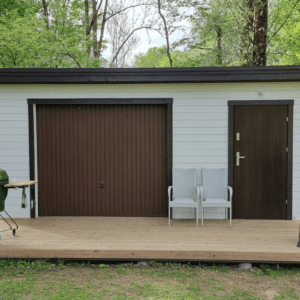
The shed measures 5.9 × 3.3 m with a total area of 19.47 m², including a front terrace section measuring approximately 5.9 × 2 m. The enclosed shed area features a large lift-up door that allows easy access for storing larger equipment or machinery, while an additional lockable door and a window provide convenient entry and natural daylight inside the shed.
The structural frame is built from durable C24 strength-graded timber to ensure long-term stability. The base structure uses impregnated structural timber with brown terrace boards as flooring. Exterior walls are finished with UYV-profile timber cladding, while the roof is covered with Ruukki T20 trapezoidal metal roofing in a matching colour. Wide roof eaves extend approximately 30 cm on all sides to provide additional protection from rain and weather exposure.
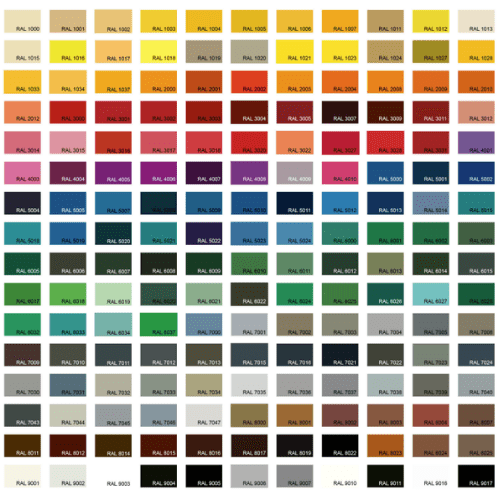
The Garden Shed Kert can be customized to better match the surrounding buildings and garden environment. The timber structure can be finished in different wood colours, allowing the shed to integrate naturally with nearby facades, fences, or other outdoor structures.
The roof colour can also be selected to complement the surrounding architecture. Additional interior options include OSB wall finishing for the interior surfaces, installation of lighting, and a basic electrical system to support everyday use of tools, equipment, or workspace lighting inside the shed.
| Width (cm) | 590 |
|---|---|
| Depth (cm) | 330 |
| Useable height (cm) | 216 |
| Floor area (m2) | 19.47 |
| Material specification | Eaves boxes |
 Garden Shed Kert
 Sorry, no reviews match your current selections