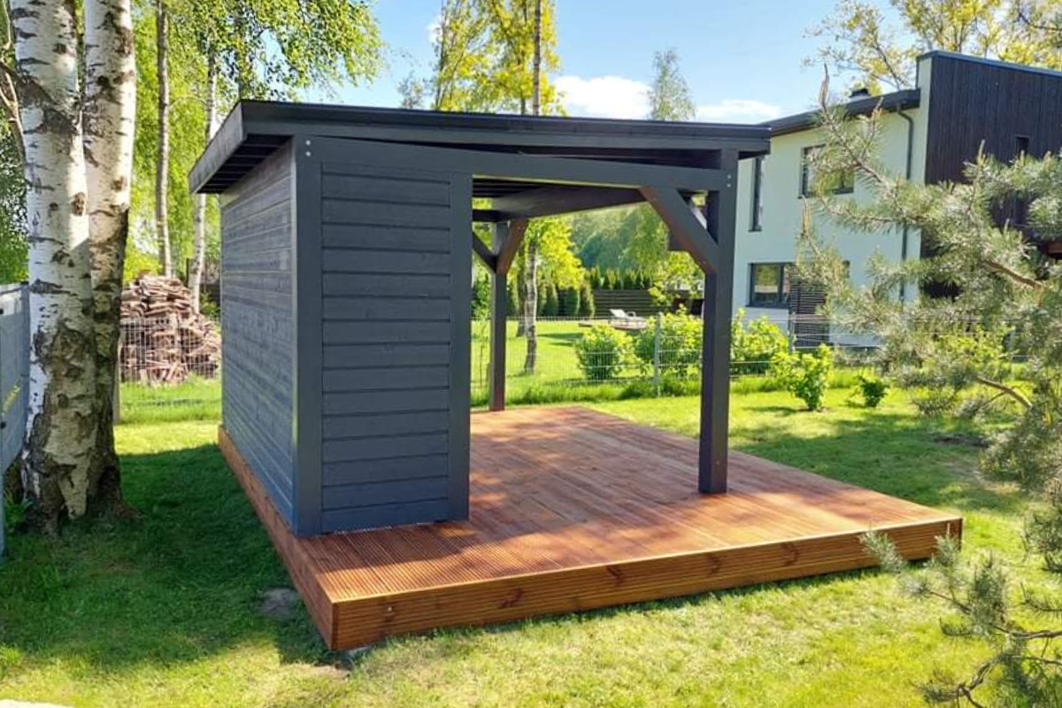
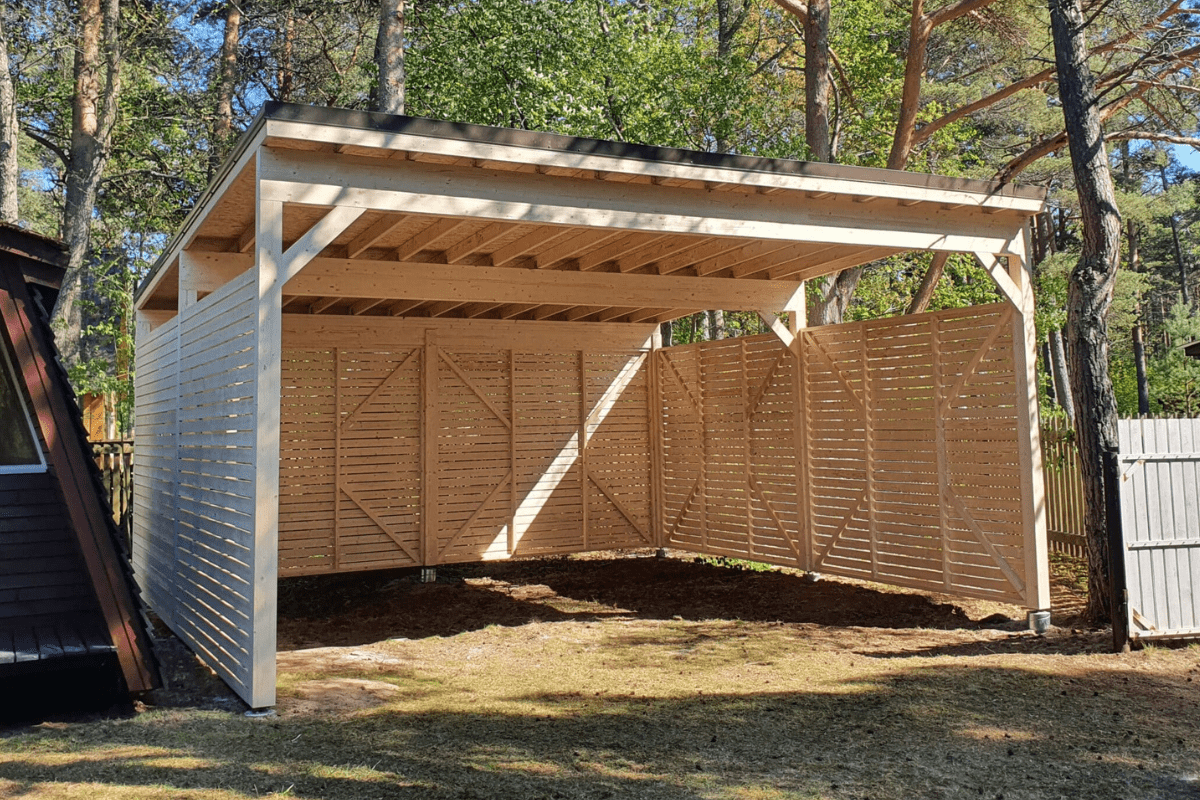
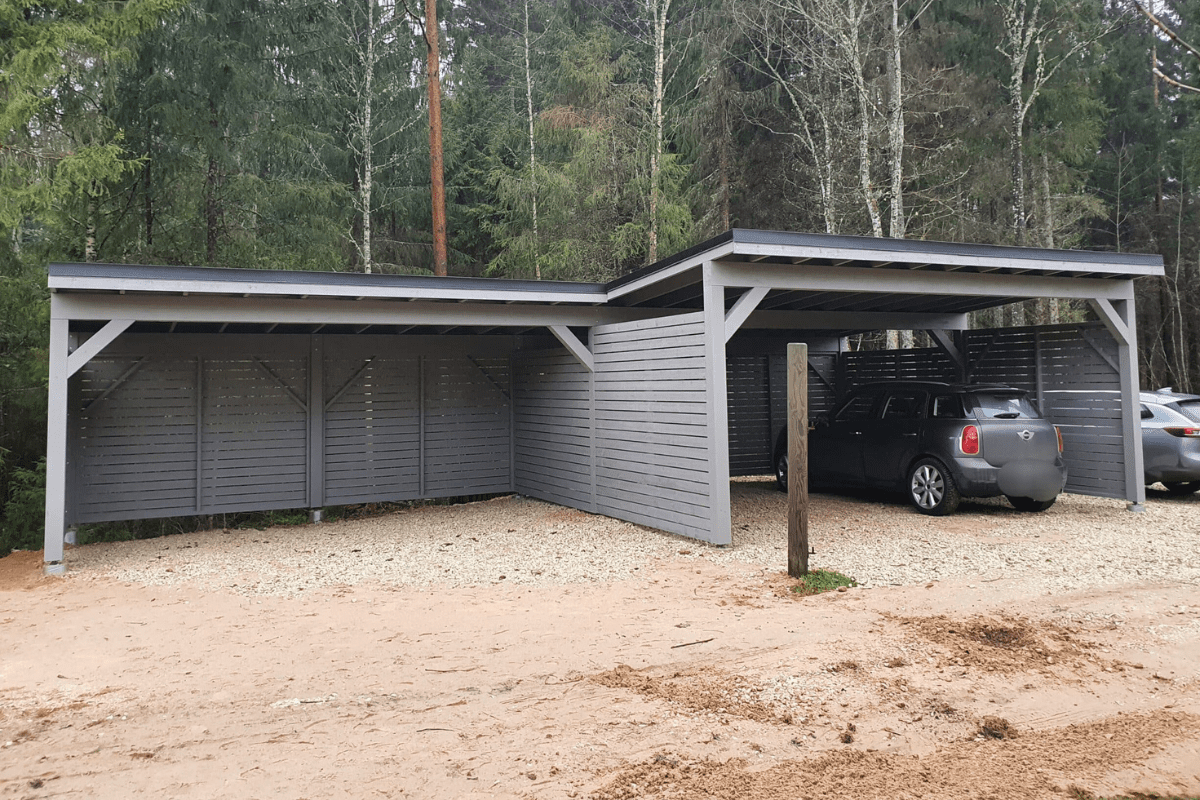
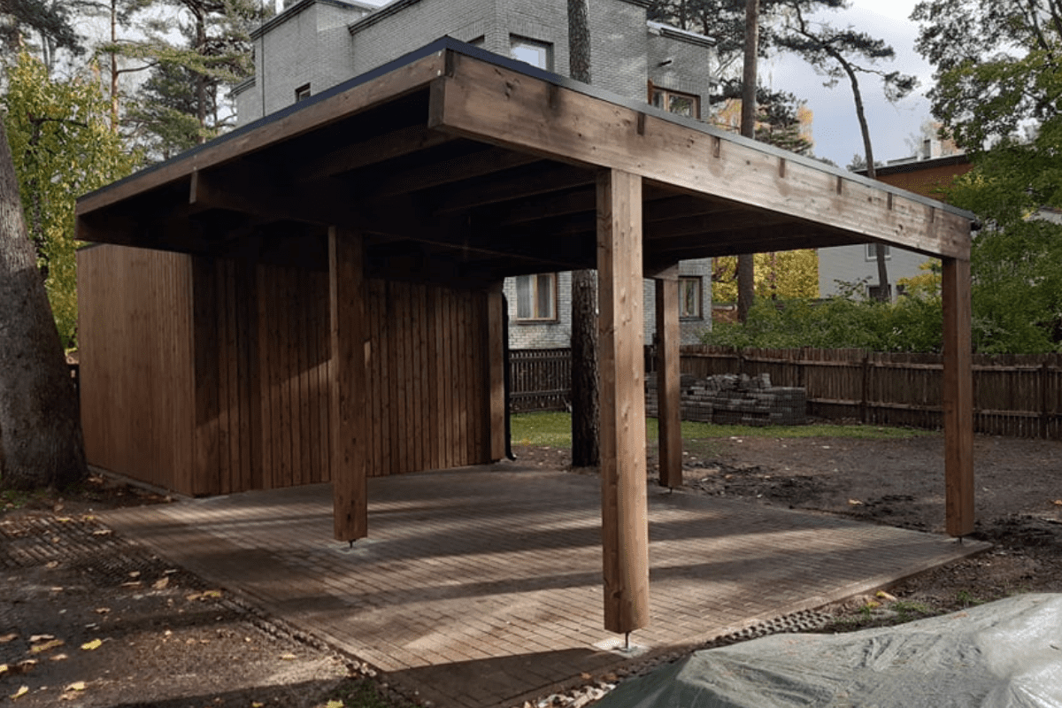
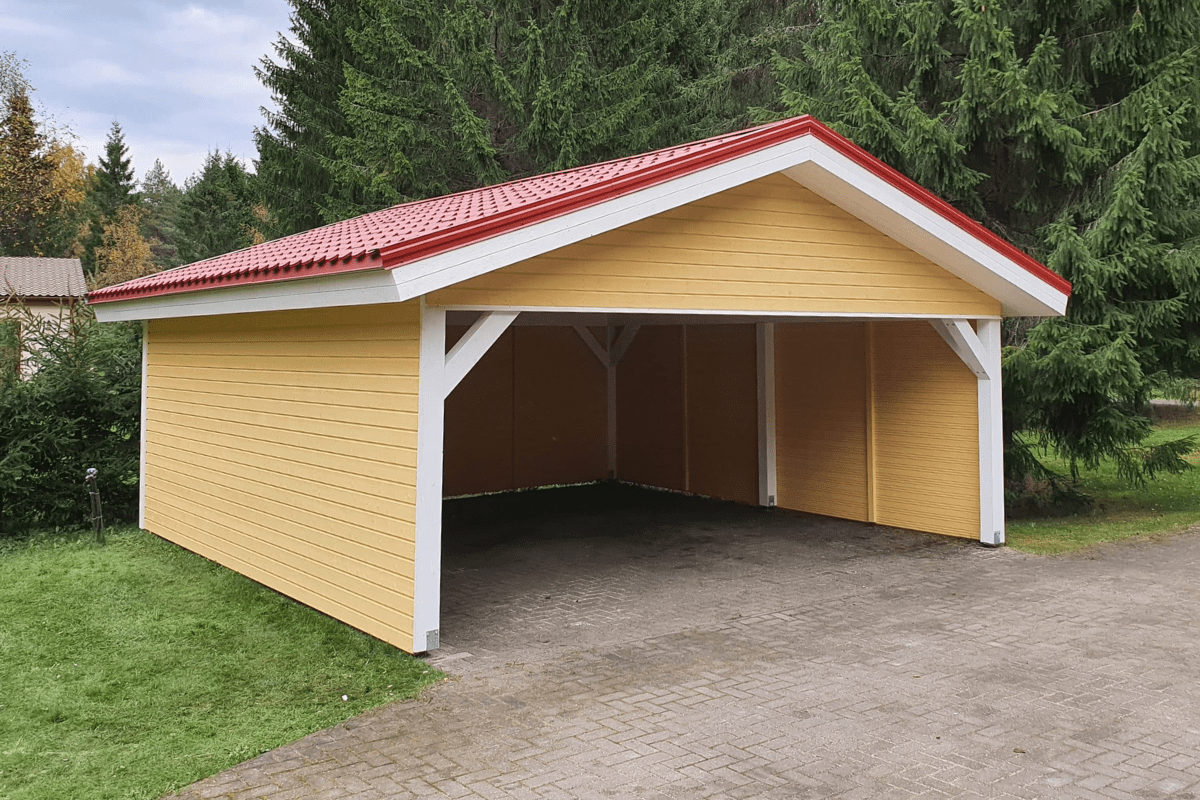
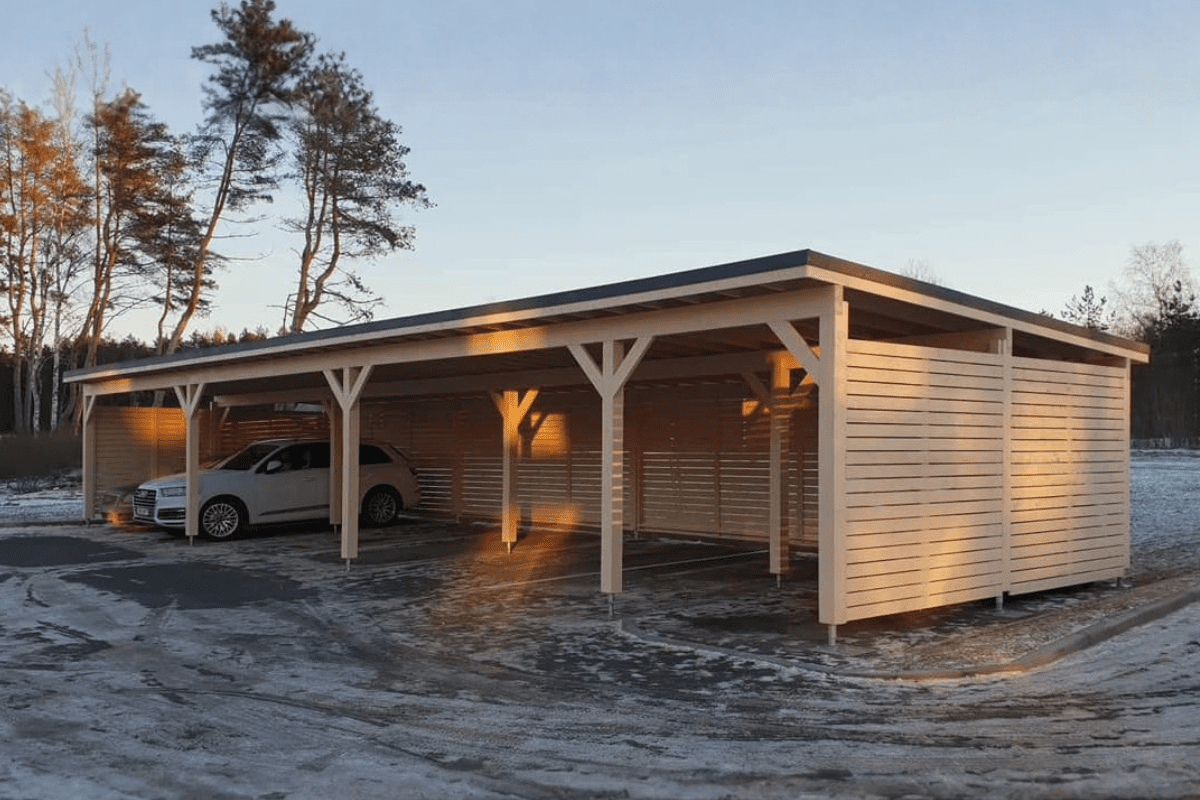
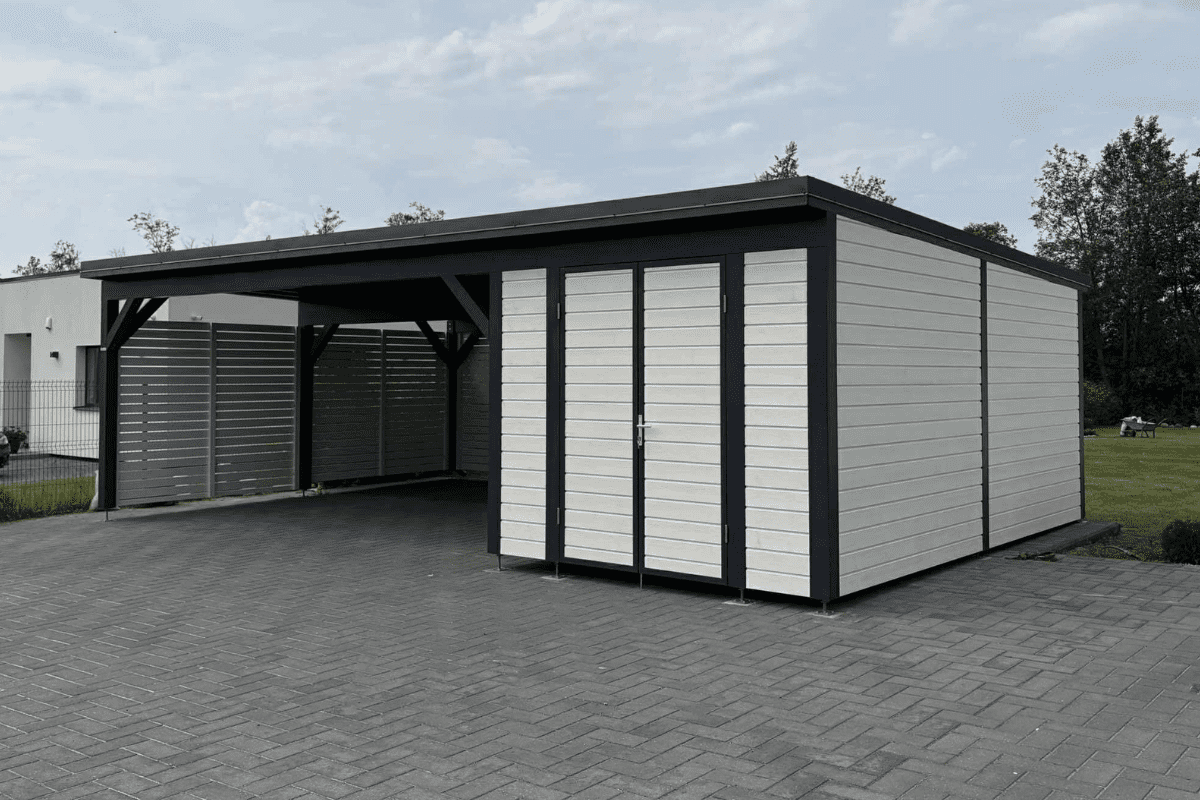
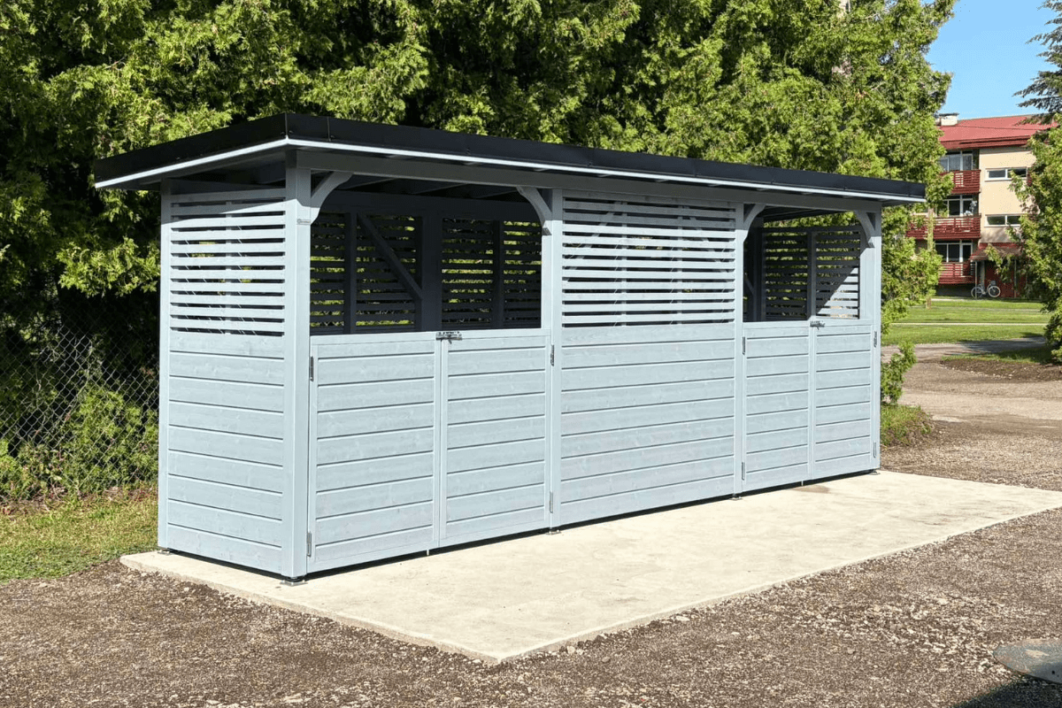
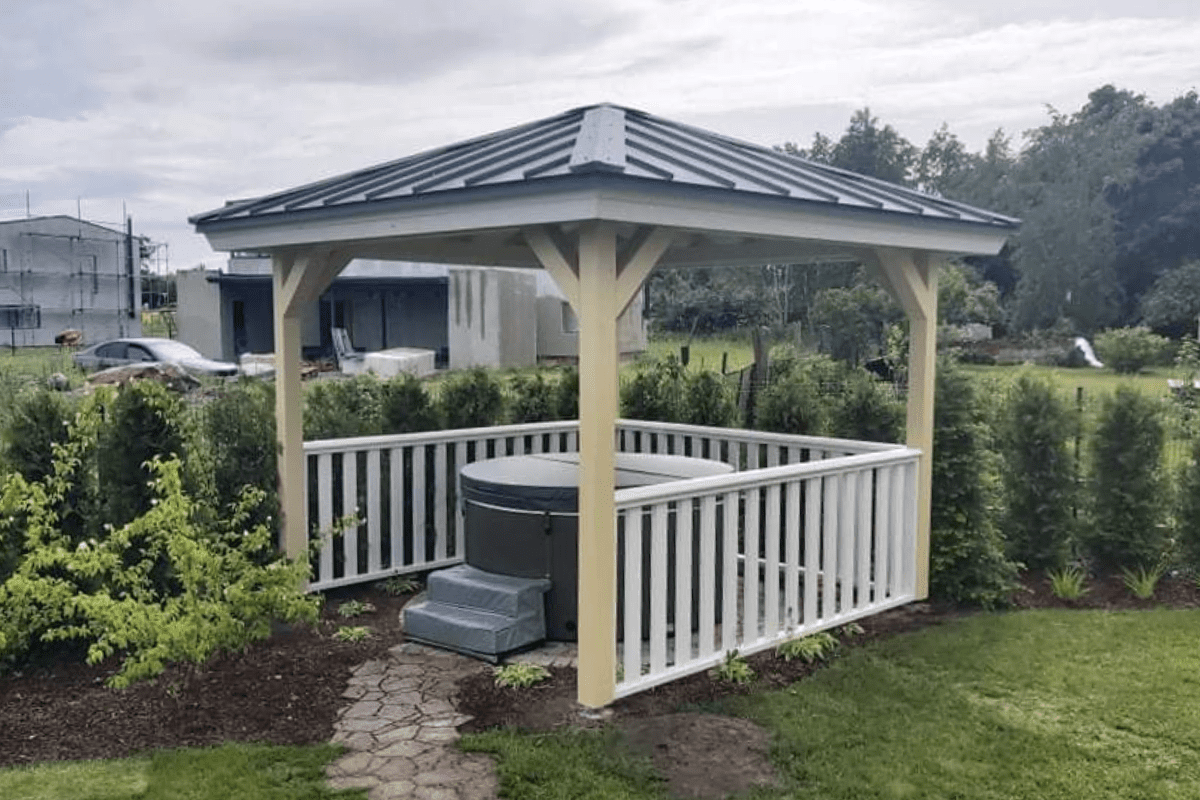
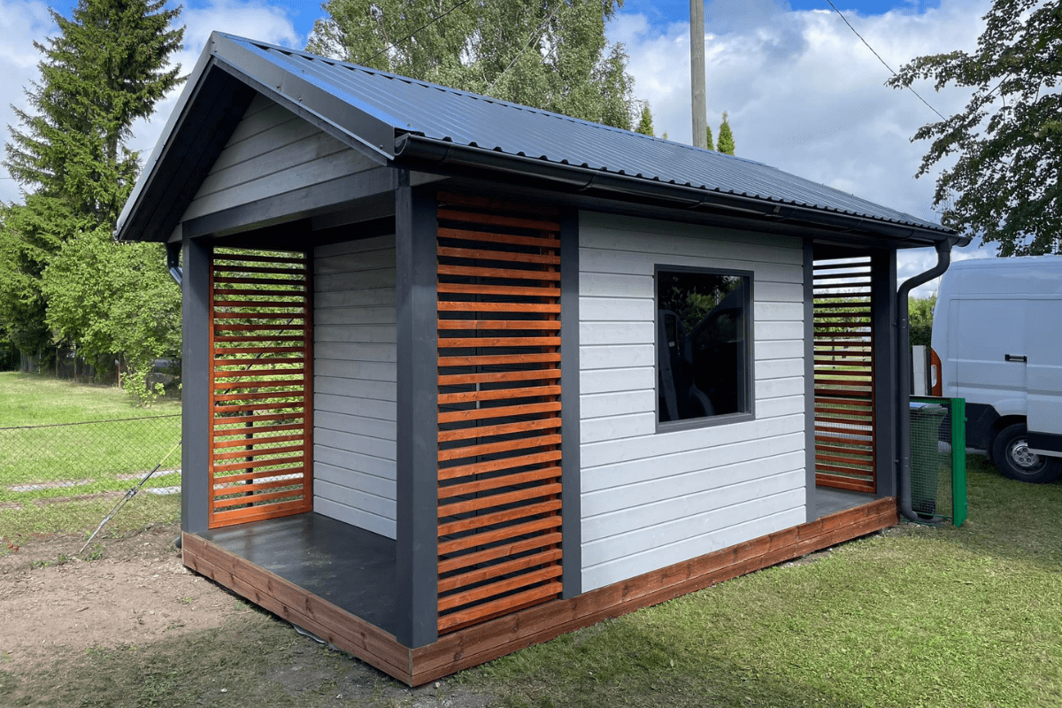
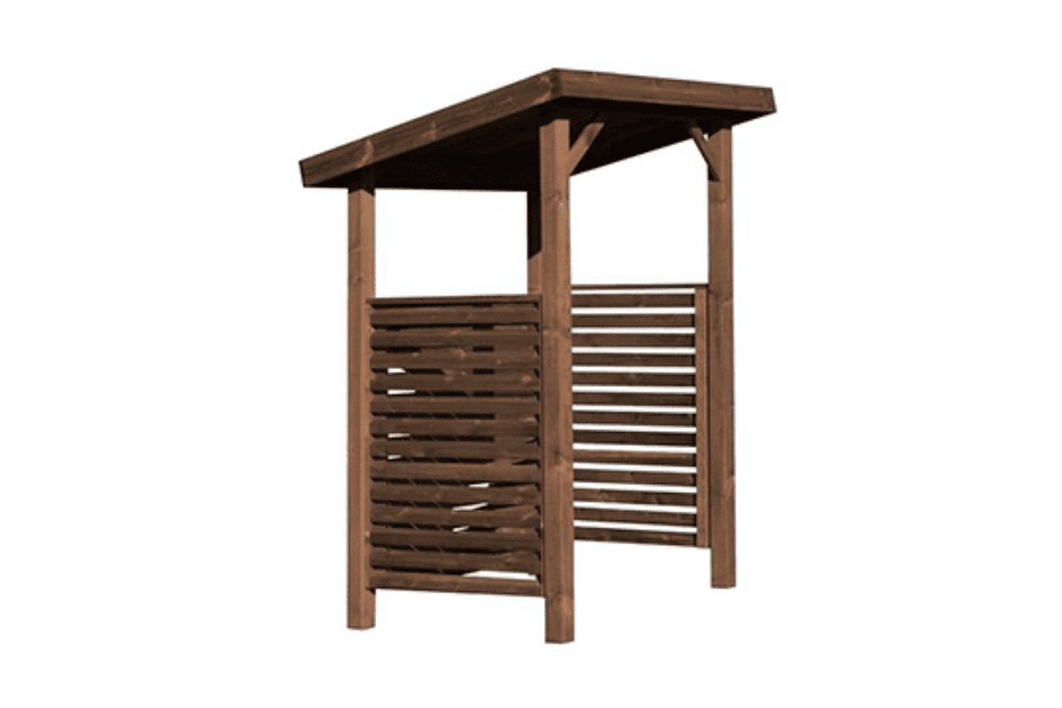
The Rebeka garden pavilion creates a well-balanced outdoor structure that blends naturally into modern garden environments. Its architectural design combines clean Nordic lines with partially enclosed wall sections that provide a more sheltered pavilion space. Durable timber construction and robust structural components ensure long-term stability and reliable performance in outdoor conditions.
The Pavilion Rebeka is a compact timber garden pavilion designed to create a more sheltered and visually structured outdoor seating area. Its clean Nordic lines and partially enclosed design give the pavilion a modern architectural character while helping it fit naturally into contemporary garden environments.
The structure measures 3 × 4 m and provides a covered area of 12 m², creating a practical outdoor space for seating, relaxation, or small garden gatherings. The included wall sections make the pavilion feel more enclosed and protected than a fully open structure, while still preserving an inviting outdoor atmosphere.
The pavilion is built from durable 120 × 120 mm laminated timber, ensuring a stable and long-lasting construction. The roof is finished using UYV-profile cladding boards together with honeycomb bitumen shingles, and the roof colour can be selected according to preference. Wall sections are included in the standard configuration, while the wooden floor is not included in the base set.
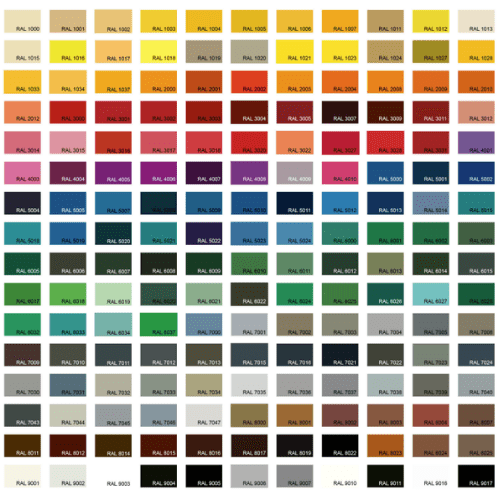
The Pavilion Rebeka can be customized to better match the surrounding garden environment and nearby buildings. The timber structure can be finished in different wood colours, allowing the pavilion to integrate naturally with terraces, fences, or other outdoor structures.
The roof colour can be selected according to preference to complement the overall appearance of the pavilion. Additional customization options include a wooden floor, an extended terrace, and extra side walls, allowing the structure to be adapted into a more sheltered and more functional outdoor living space.
| Width (cm) | 400 |
|---|---|
| Depth (cm) | 300 |
| Useable height (cm) | 210 |
| Floor area (m2) | 12 |
| Material specifications | Glue laminated timber |
 Pavilion Rebeka
 Sorry, no reviews match your current selections