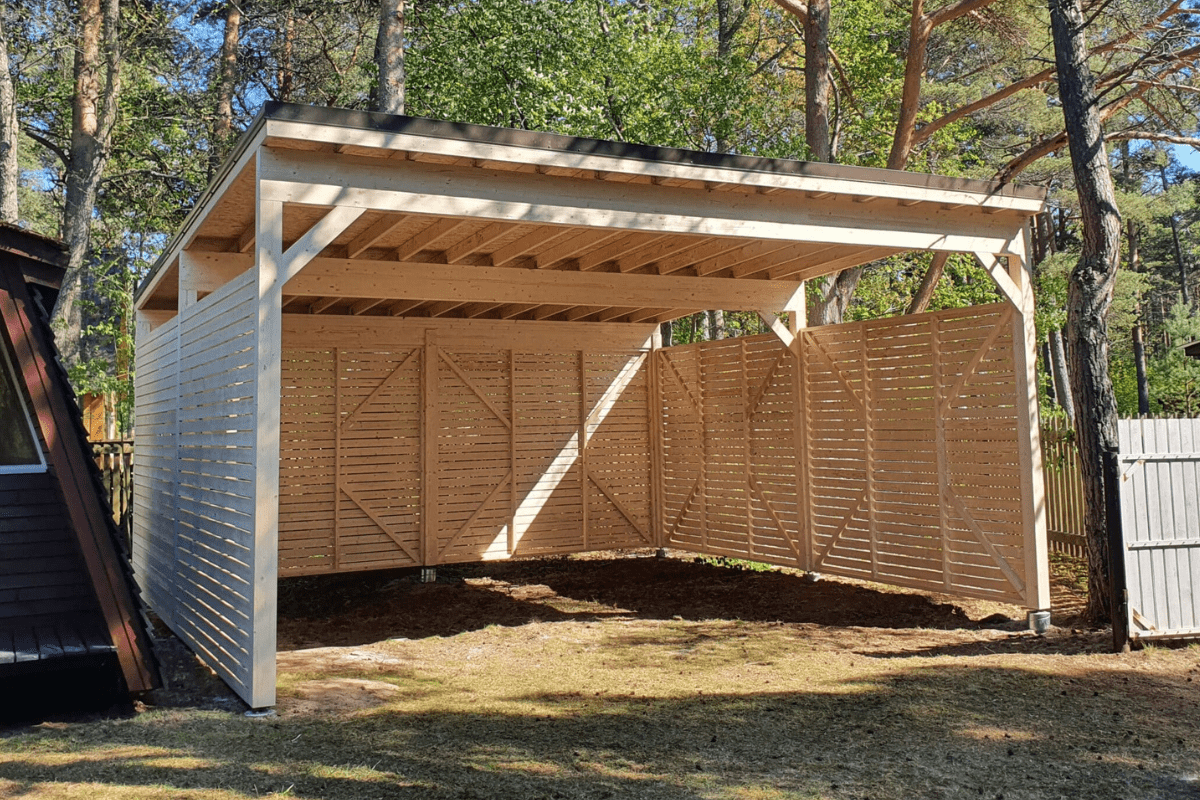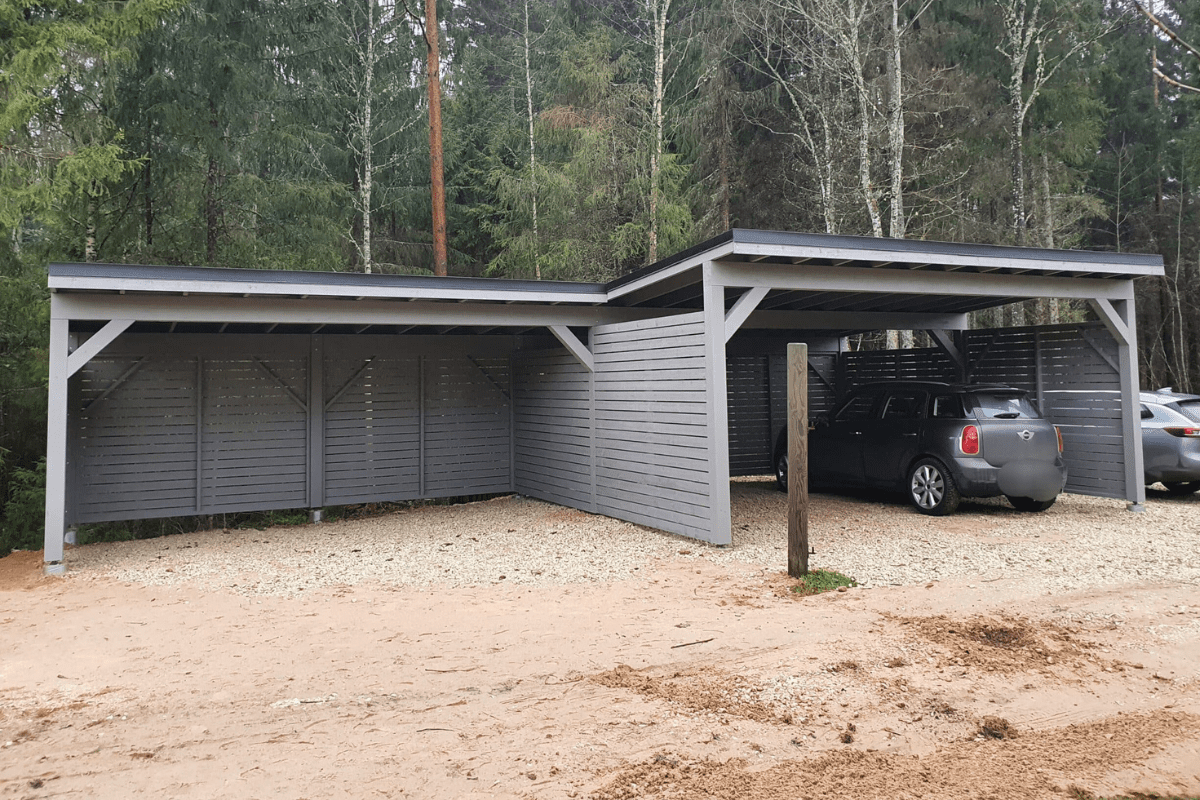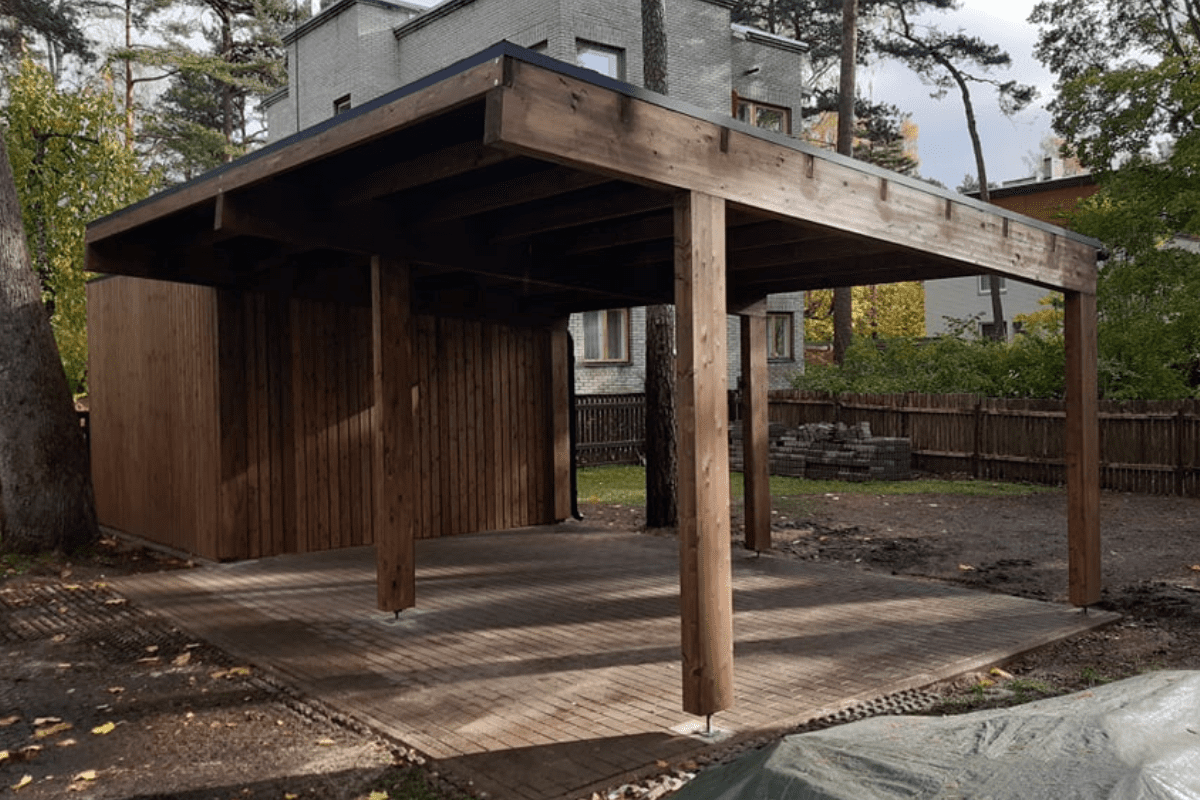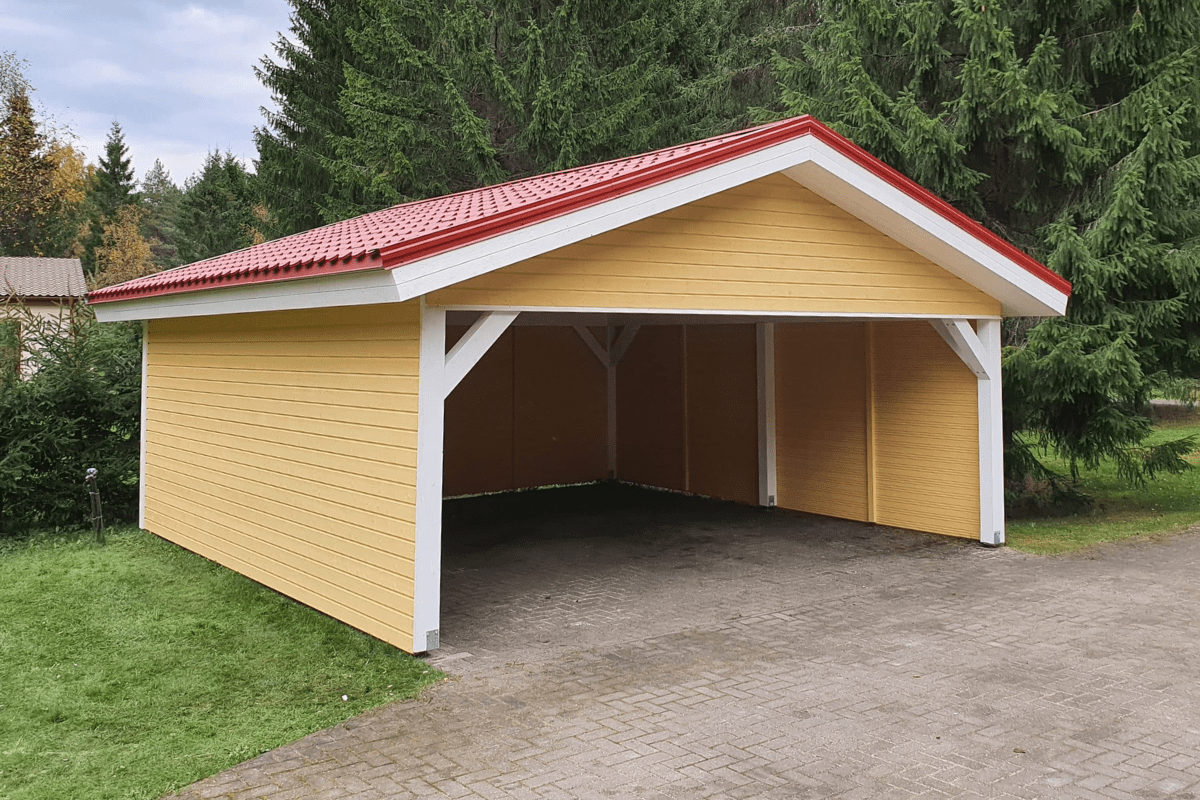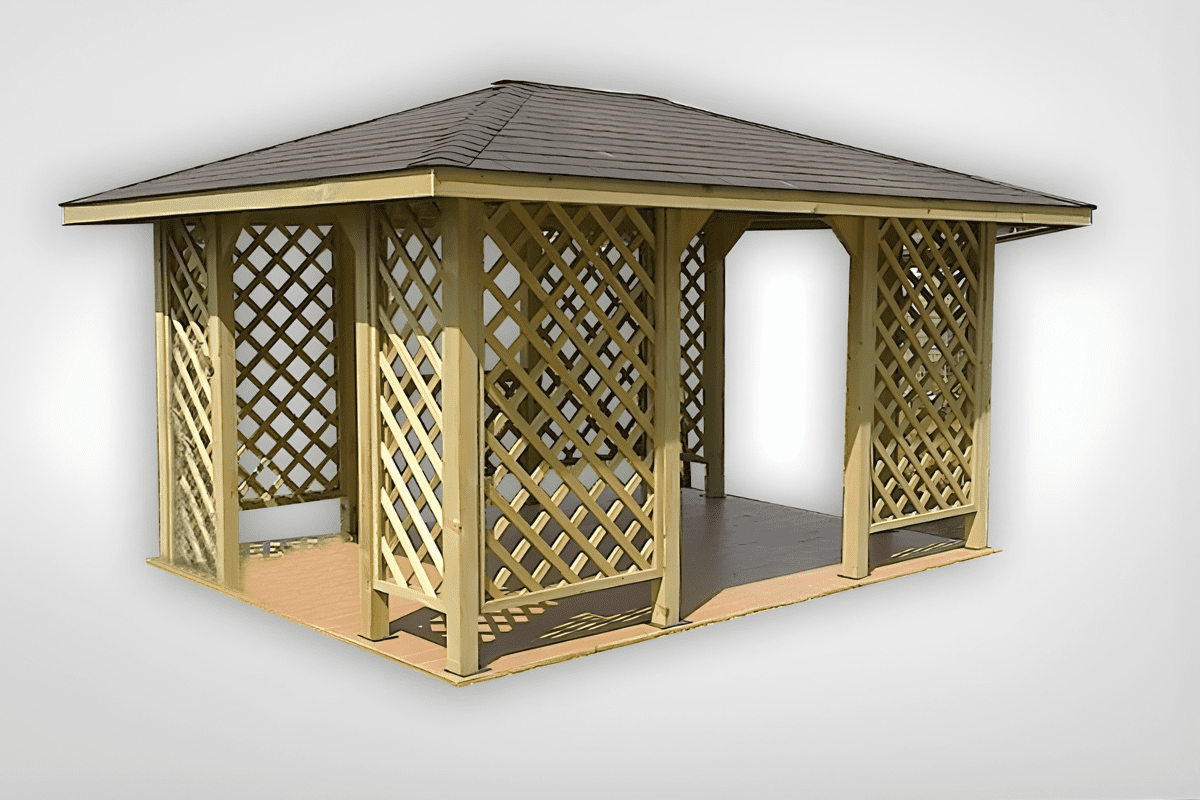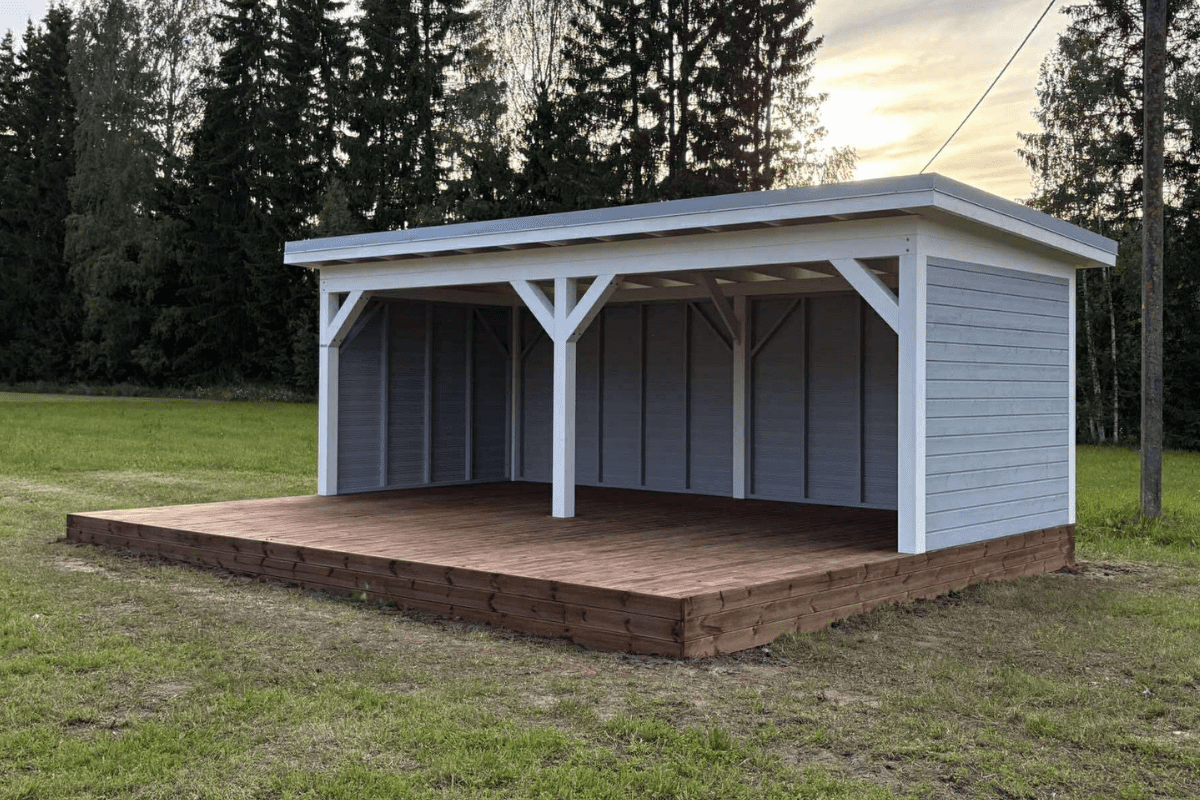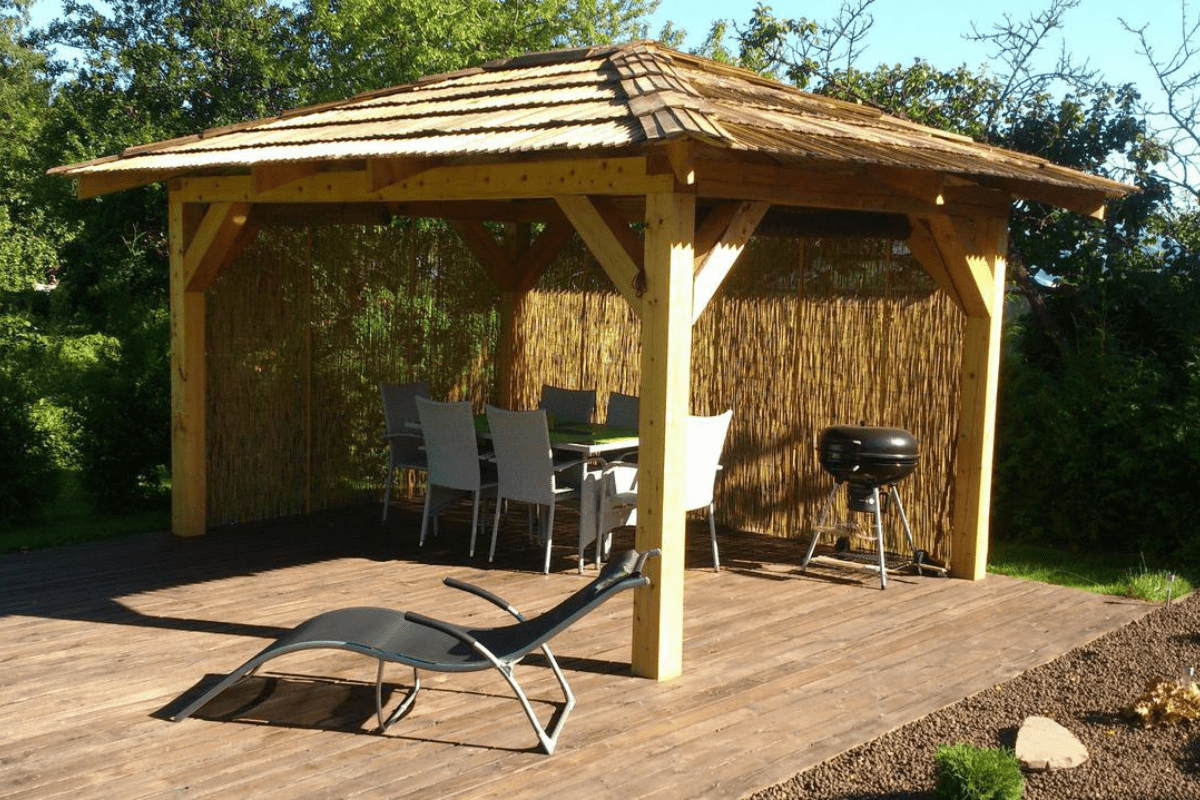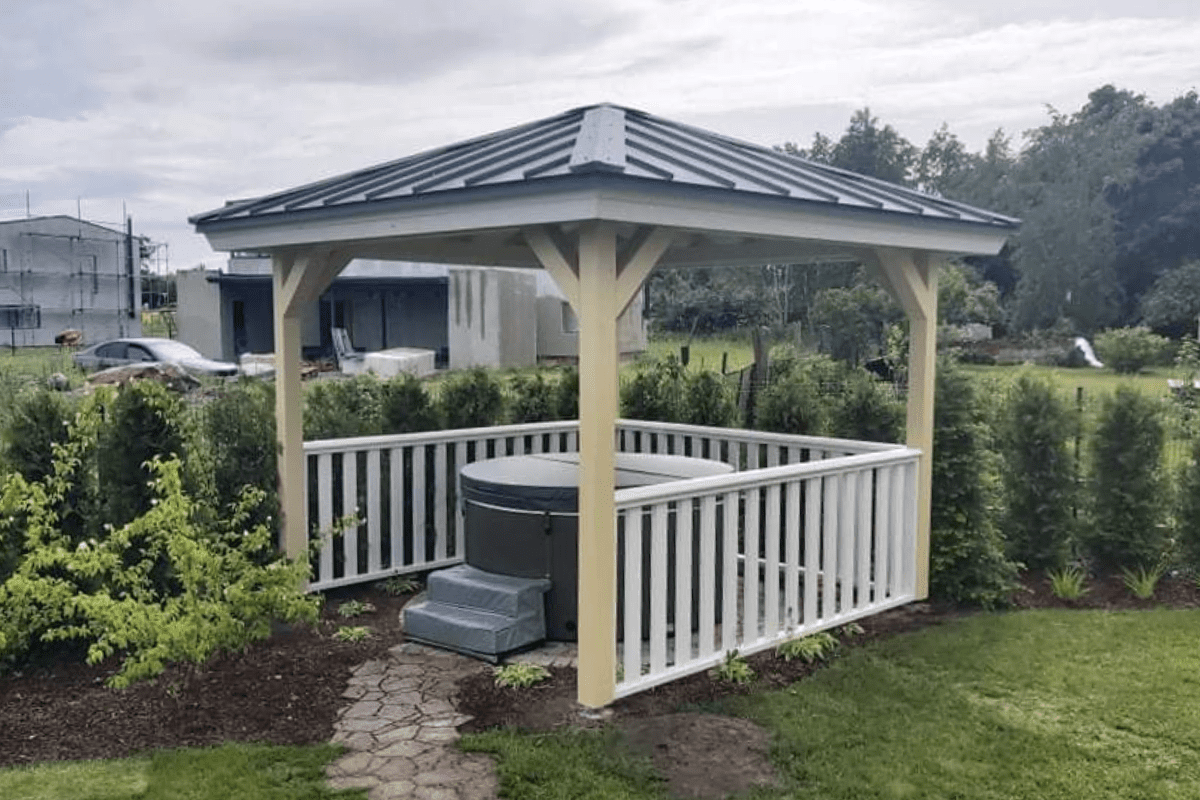
The Mia garden pavilion is a compact yet elegant timber structure designed to enhance outdoor spaces with a refined Nordic character. Its balanced proportions and traditional hexagonal shingle roof create a visually appealing focal point within gardens and landscaped areas. Built from durable timber components, the pavilion offers long-term structural stability and reliable performance in outdoor environments.
The Pavilion Mia is a compact timber garden pavilion designed to create a visually refined outdoor space with a classic Nordic character. Its balanced proportions and decorative side elements give the structure a distinctive appearance that allows it to function as both a practical shelter and an elegant focal point in the garden.
The pavilion measures 3 × 3 m and provides a covered area of 9 m², making it well suited for smaller gardens, terrace corners, or quiet seating areas. Partial side wall sections and decorative lattice details help define the space while preserving an open and airy atmosphere that fits naturally into landscaped outdoor environments.
The base frame is constructed from impregnated timber and the floor is finished with brown terrace boards. Main support posts and load-bearing beams are made from durable 120 × 120 mm laminated timber, while the roof is built from UYV-profile cladding boards and finished with honeycomb bitumen shingles in a suitable colour. This combination of materials ensures stable construction and reliable long-term performance in outdoor conditions.
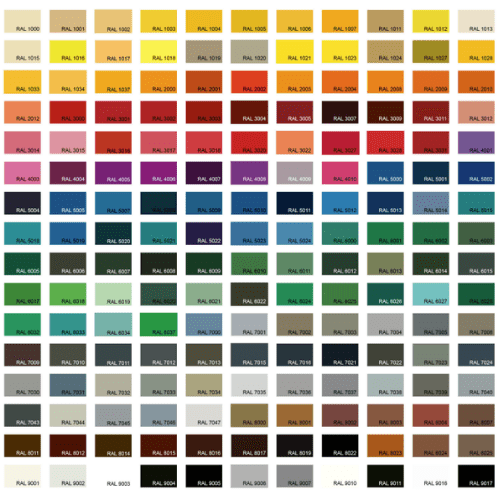
The Pavilion Mia can be customized to better match the surrounding garden environment and nearby outdoor structures. The timber frame can be finished in different wood colours, allowing the pavilion to blend naturally with terraces, fences, or other architectural elements in the garden.
The roof colour can be selected according to preference to complement the overall appearance of the pavilion. Additional customization options include an extended terrace and different wall modules, allowing the structure to be adapted to create either a more open pavilion or a more sheltered outdoor space depending on the intended use.
| Width (cm) | 300 |
|---|---|
| Depth (cm) | 300 |
| Useable height (cm) | 210 |
| Floor area (m2) | 9 |
| Material specifications | Glue laminated timber |
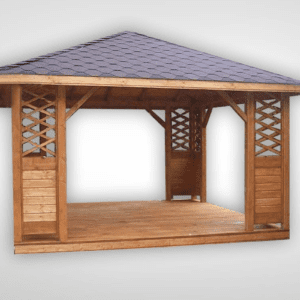 Pavilion Mia
 Sorry, no reviews match your current selections