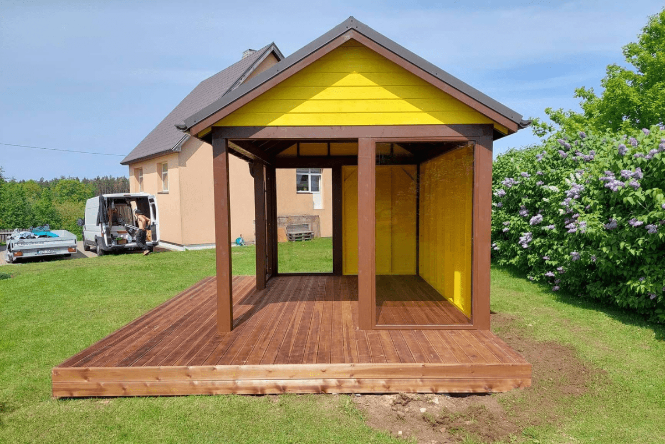
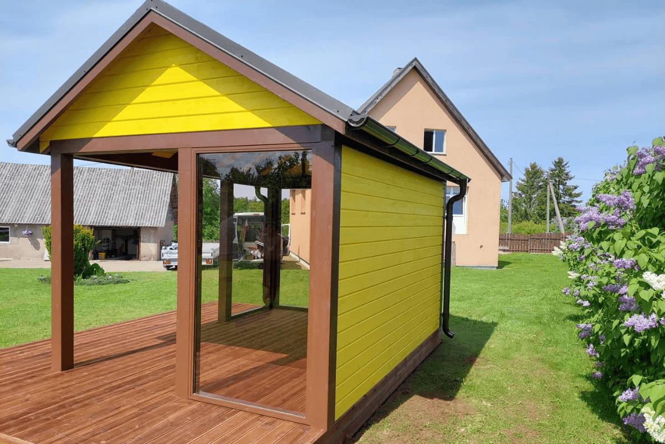
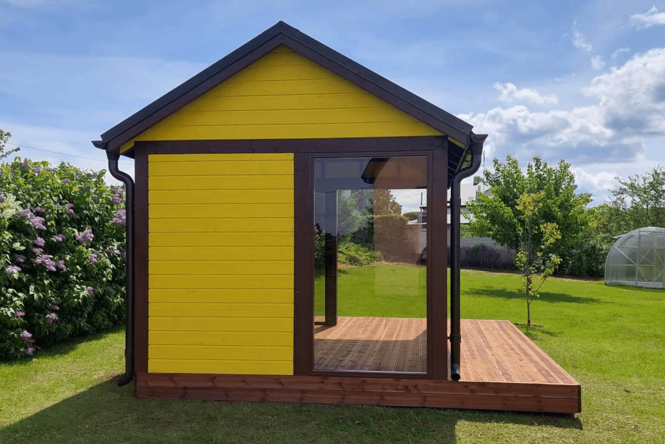
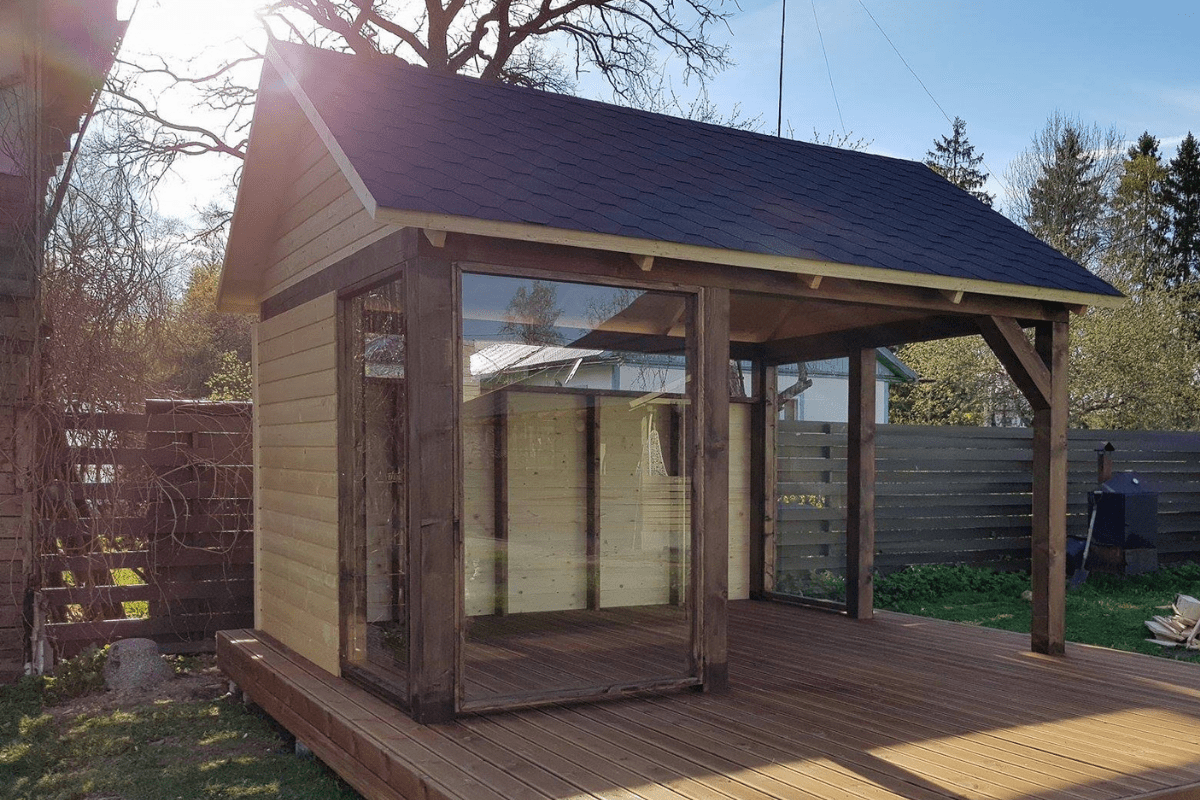
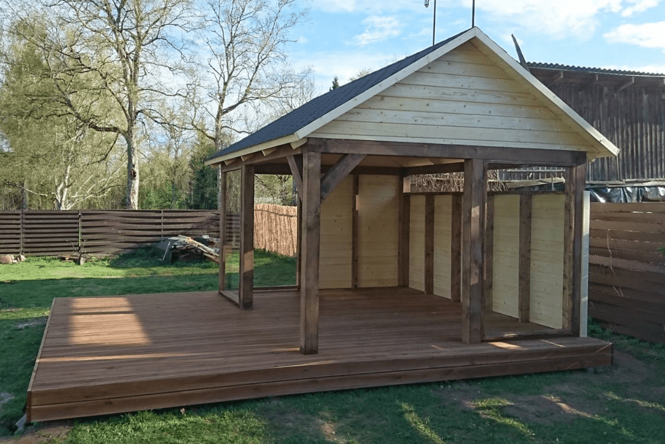
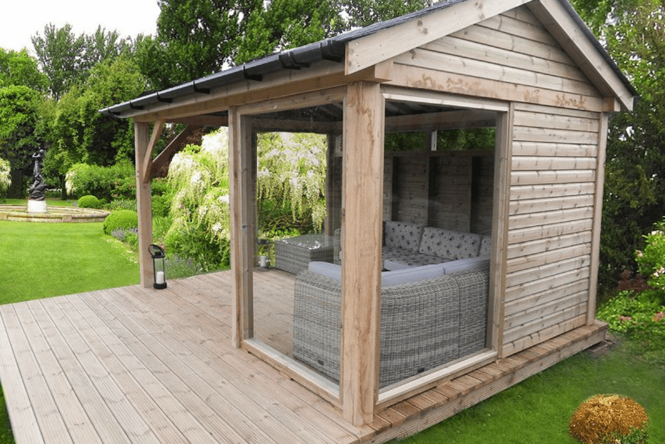
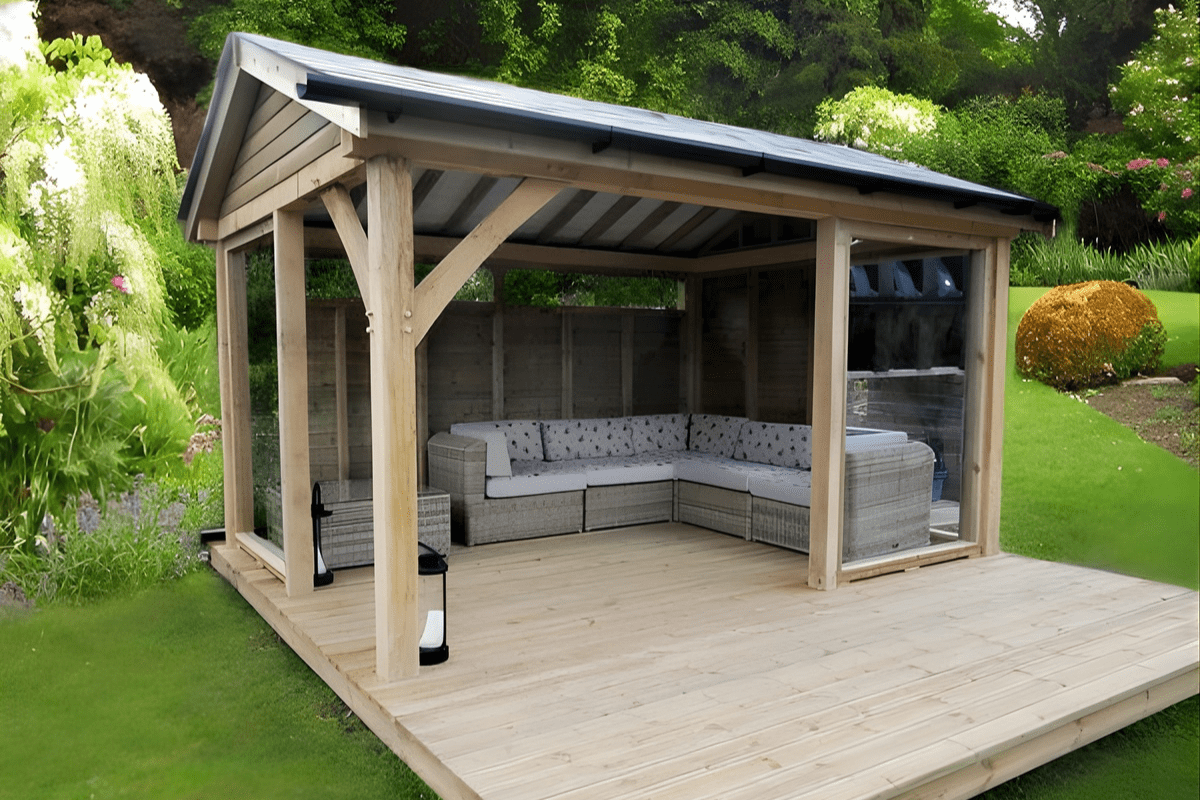
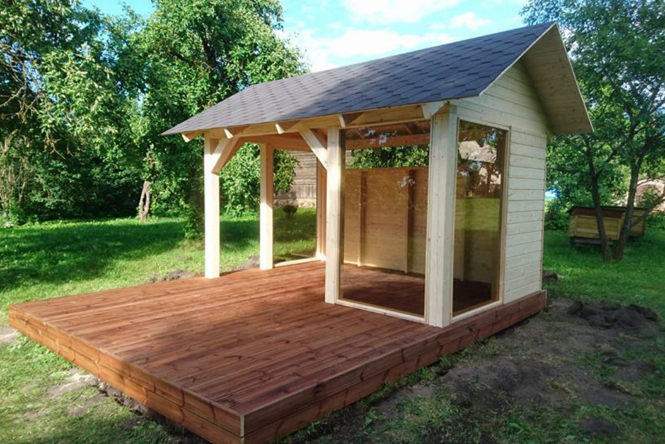
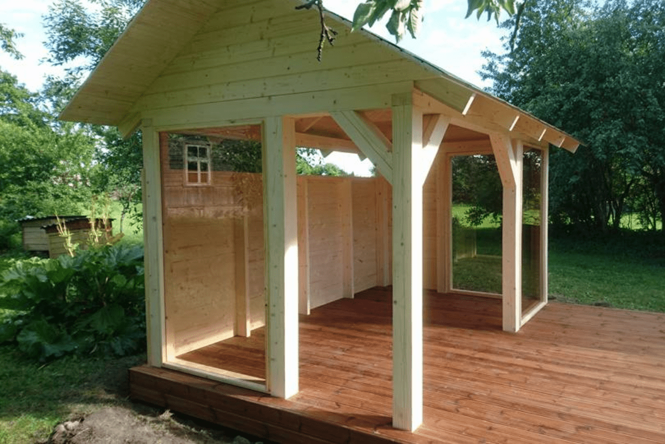
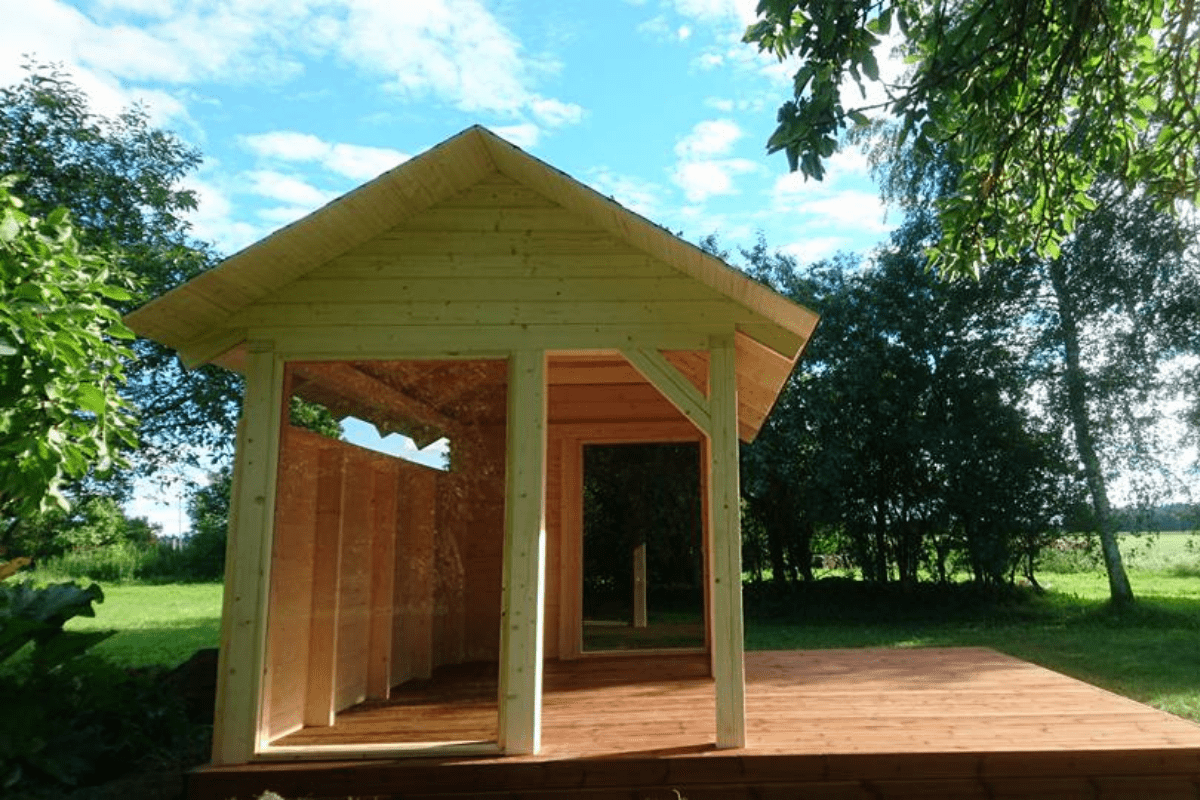
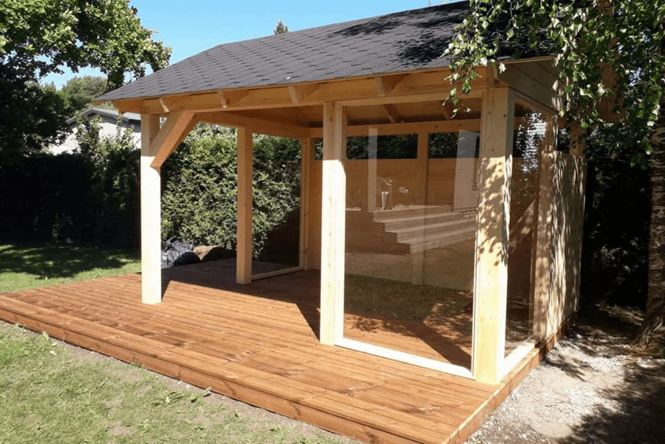
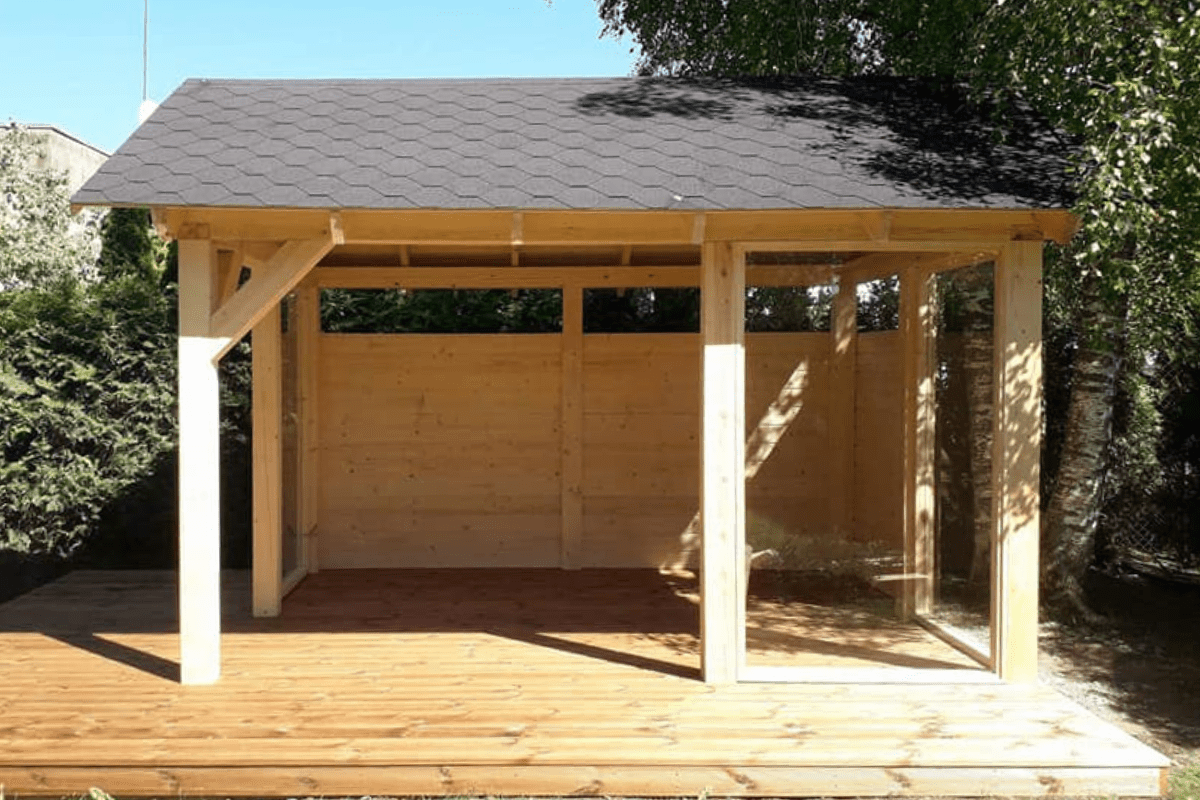
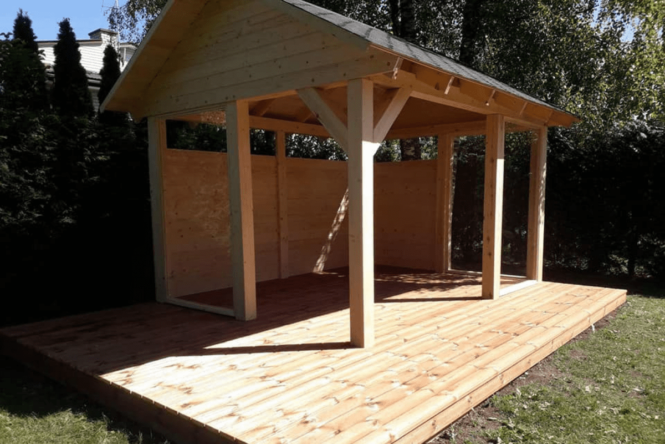
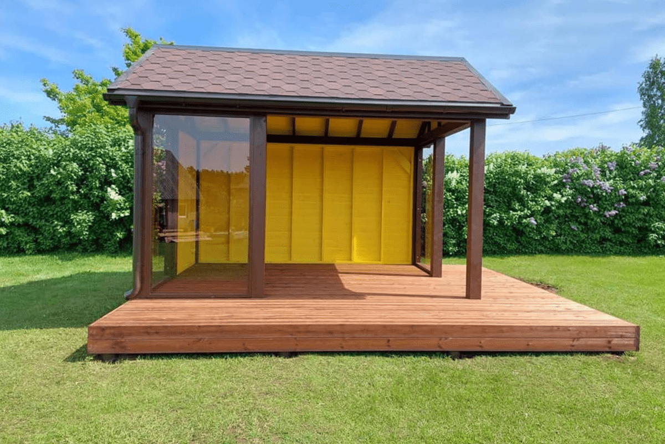
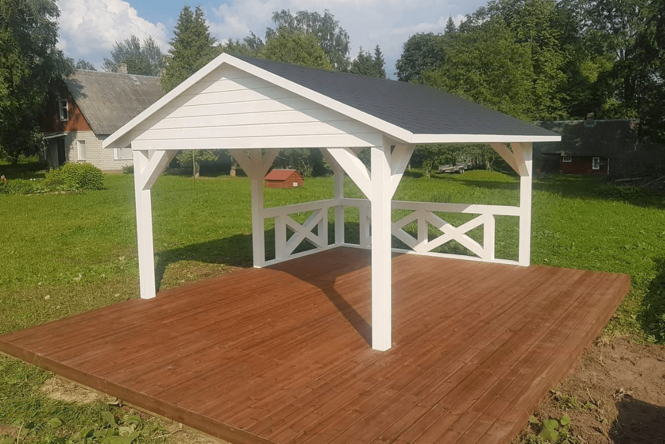
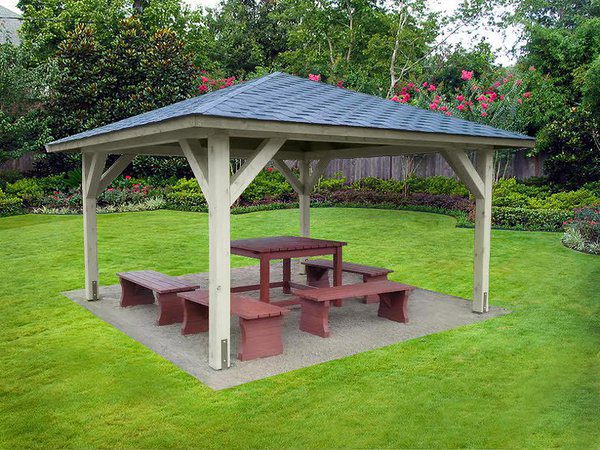
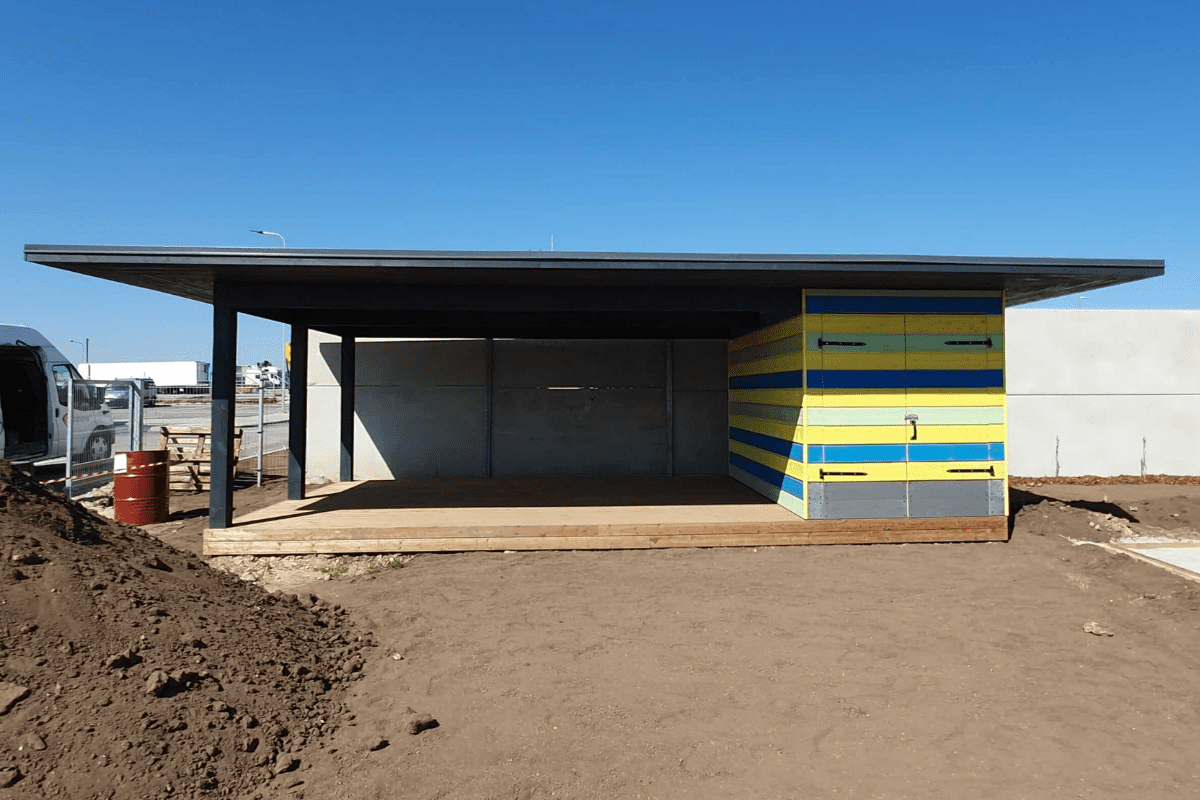
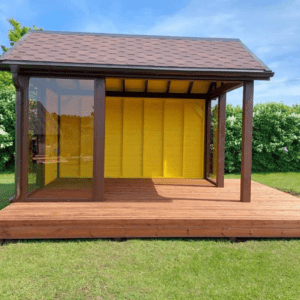
The Marta garden pavilion combines a covered pavilion area with an integrated terrace, creating a well-balanced outdoor structure with a refined Nordic appearance. Large glass wall sections add a sense of comfort and protection from wind while preserving natural light and openness. Durable timber construction and strong structural components ensure long-term stability and reliable performance in outdoor environments.
The Pavilion Marta is a modern timber garden pavilion designed to create a more sheltered and comfortable outdoor living space while maintaining a clean Nordic architectural appearance. Its balanced design combines a covered pavilion area with an integrated terrace, making it well suited for family use, outdoor dining, or relaxed everyday time in the garden.
The pavilion itself measures 3 × 4 m and provides a covered area of 12 m², while the integrated terrace adds a further 9 m² and brings the total usable area to approximately 21 m². Large glass wall sections help protect the pavilion from wind while preserving natural light and maintaining an open visual connection with the surrounding garden environment.
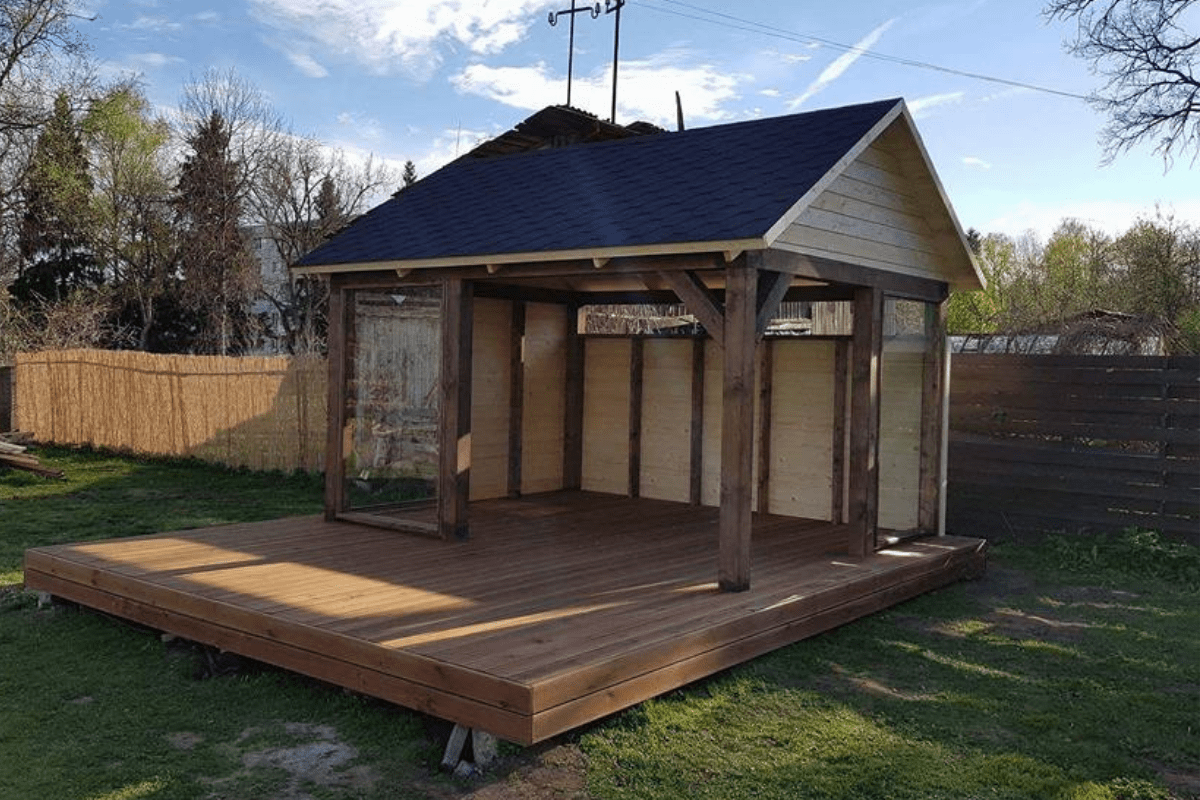
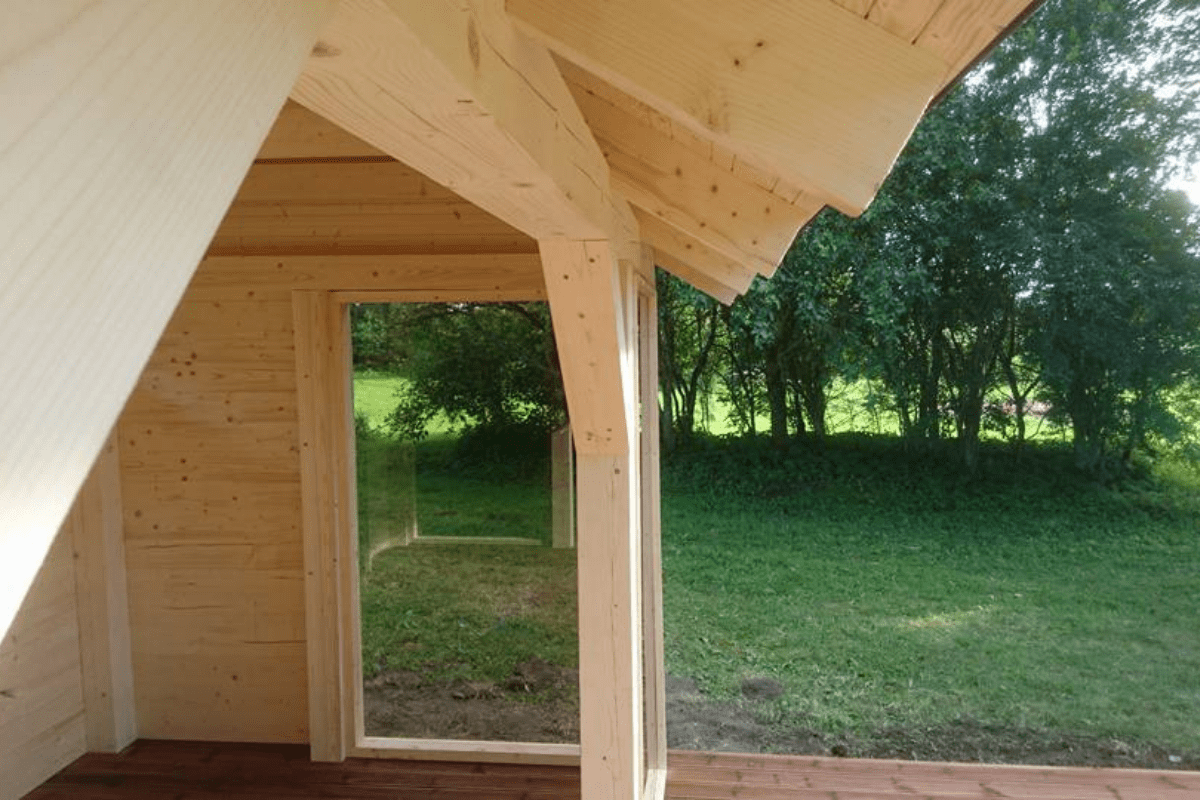
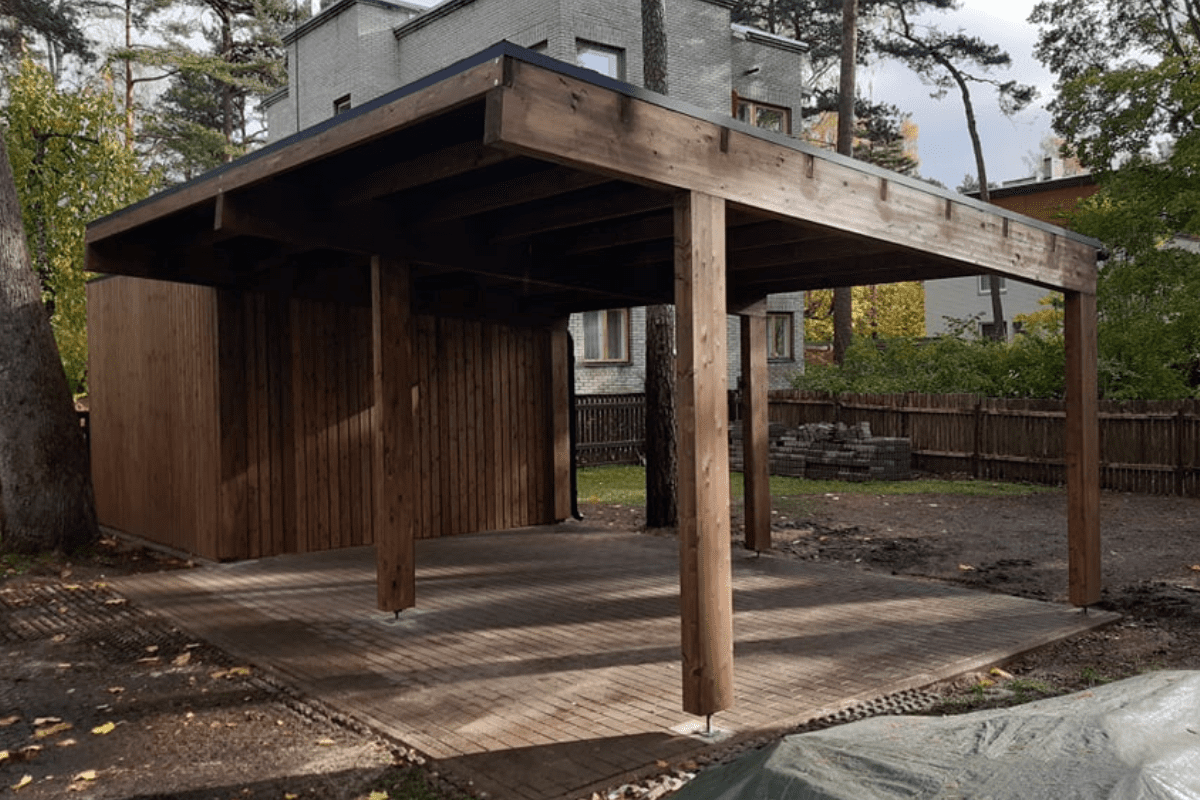
The terrace structure is built from impregnated timber and finished with brown terrace boards. Main support posts and load-bearing beams are made from strong 140 × 140 mm laminated timber, ensuring a stable and durable construction. The roof is finished with honeycomb bitumen shingles, and the roof colour can be selected according to preference, creating a practical and visually refined pavilion for long-term outdoor use.
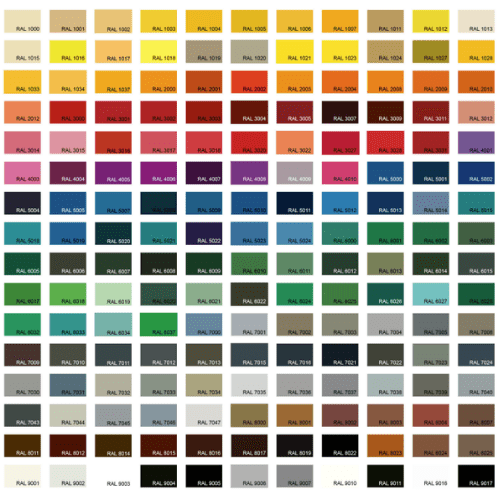
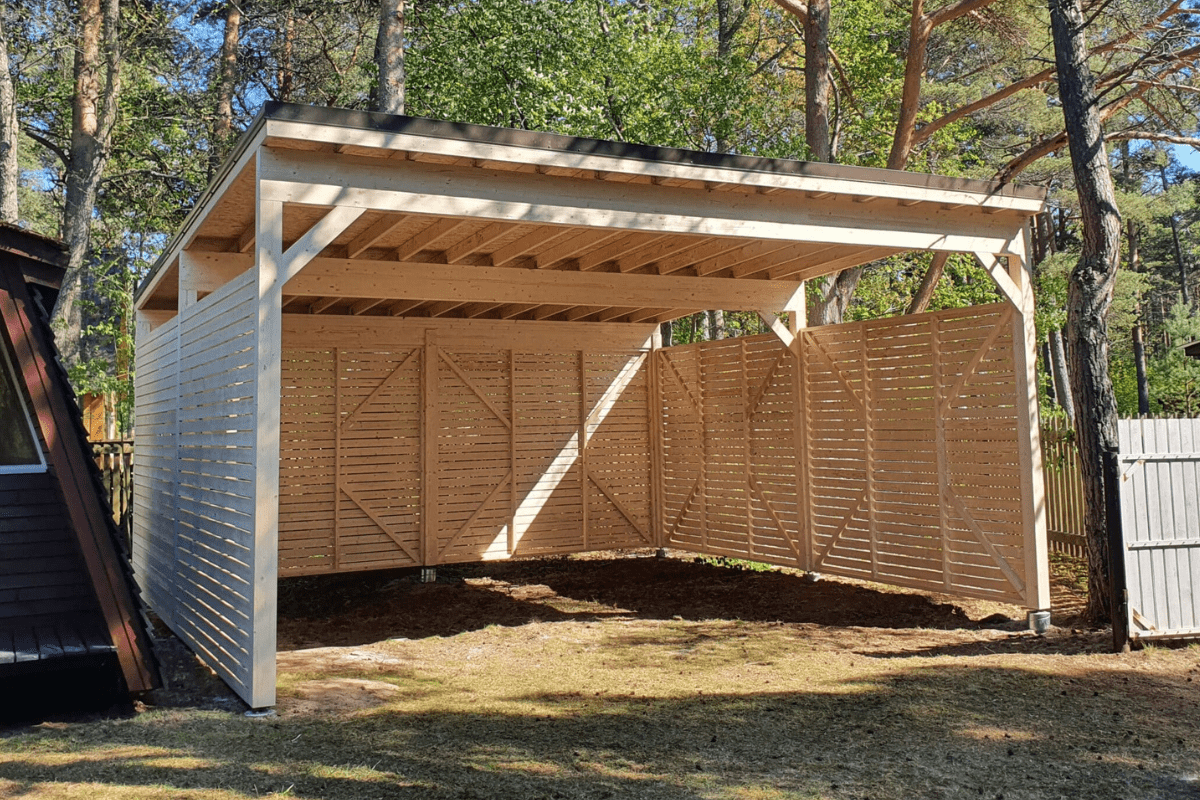
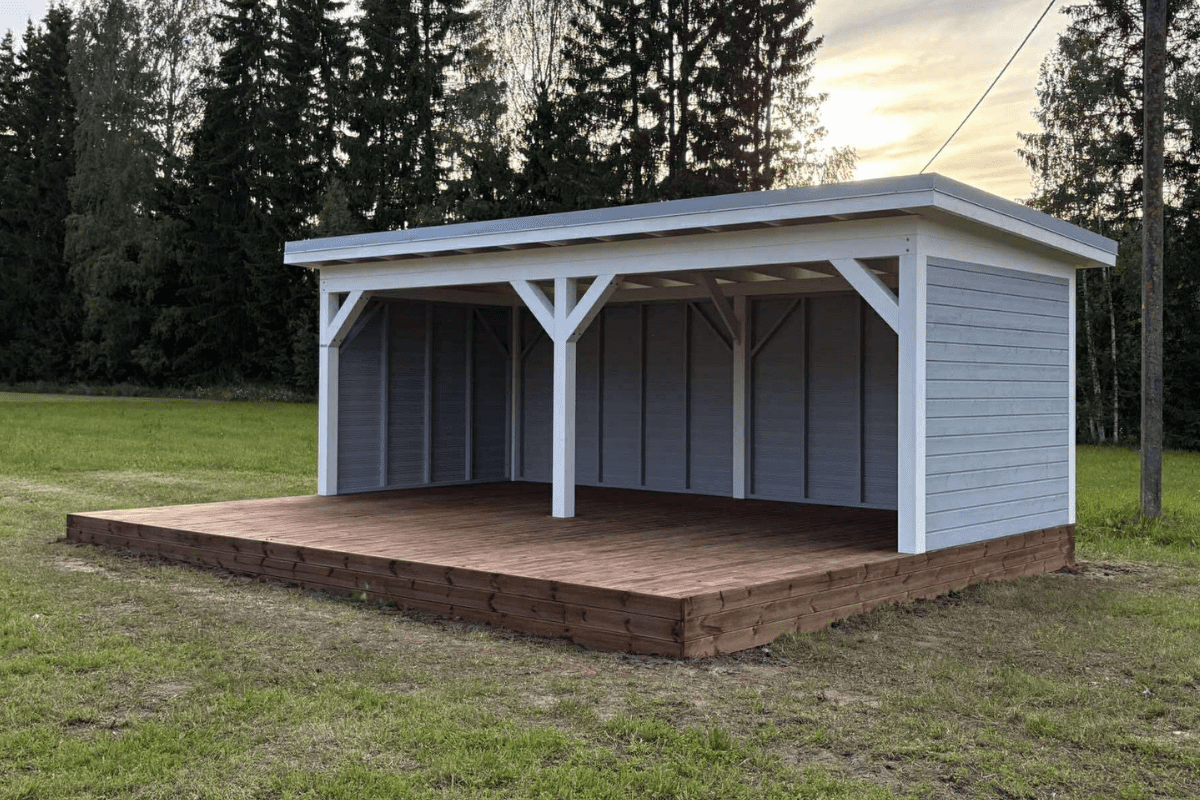
The Pavilion Marta can be customized to better match the surrounding garden environment and nearby buildings. The timber structure can be finished in different wood colours, allowing the pavilion and terrace to integrate naturally with fences, facades, or other outdoor structures.
The roof colour can also be selected according to preference, making it possible to adapt the pavilion’s appearance to the surrounding architecture and create a cohesive outdoor space.
| Width (cm) | 400 |
|---|---|
| Depth (cm) | 300 |
| Useable height (cm) | 210 |
| Floor area (m2) | 21 |
| Material specifications | Glue laminated timber |
 Pavilion Marta
 Sorry, no reviews match your current selections