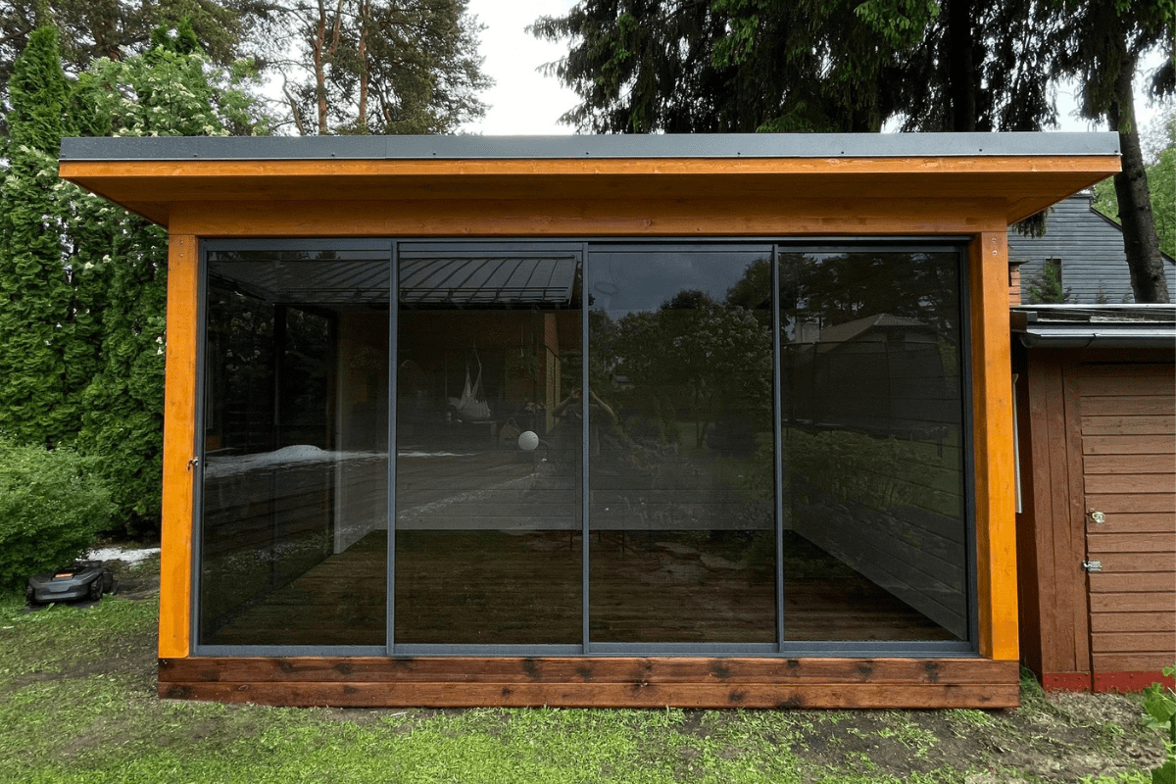
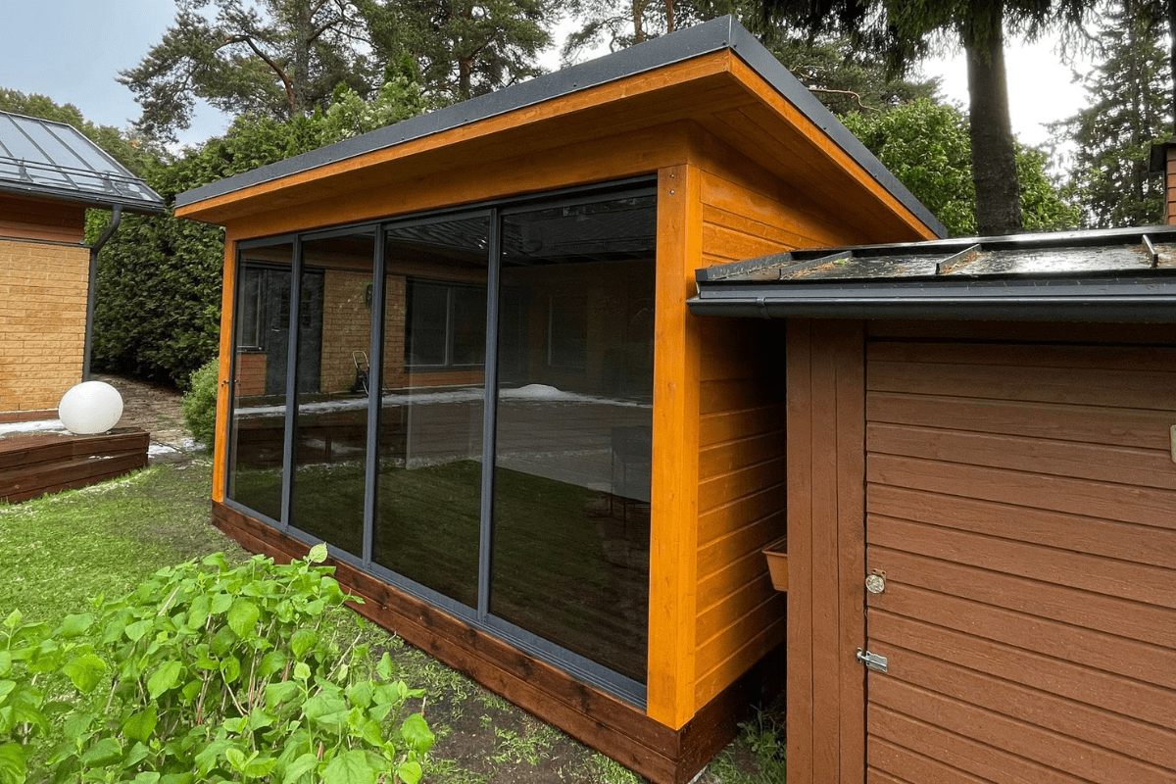
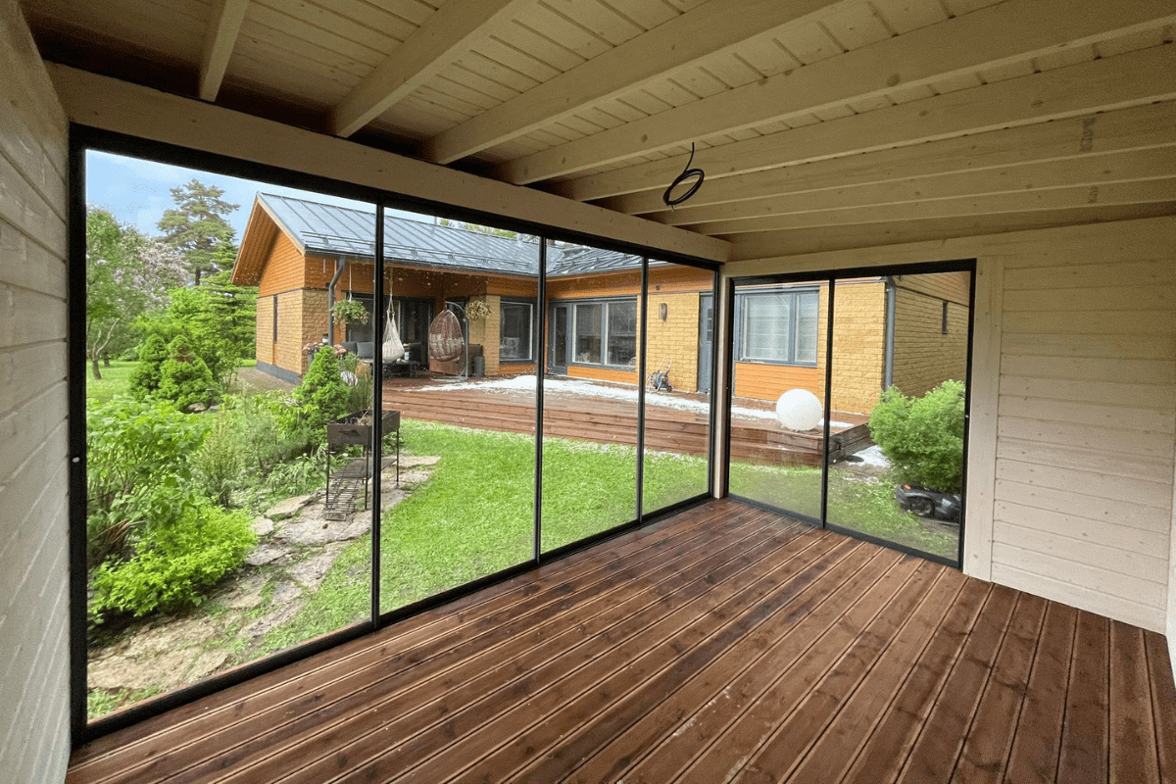
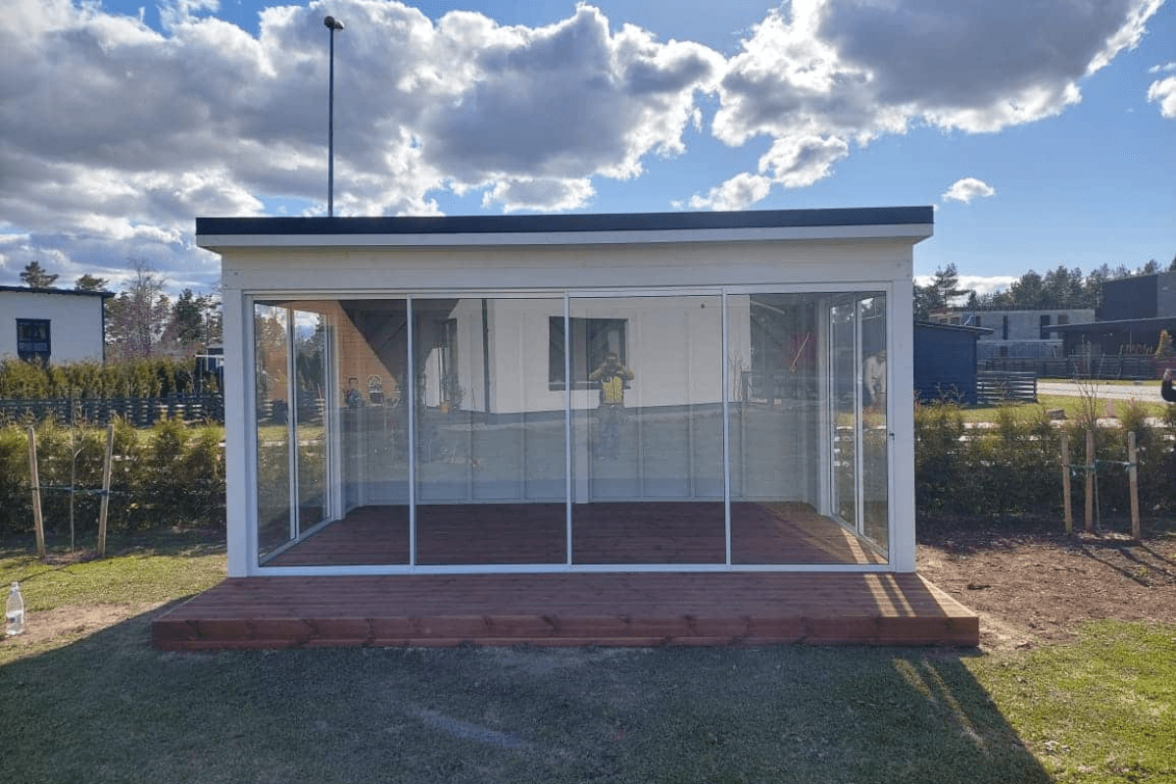
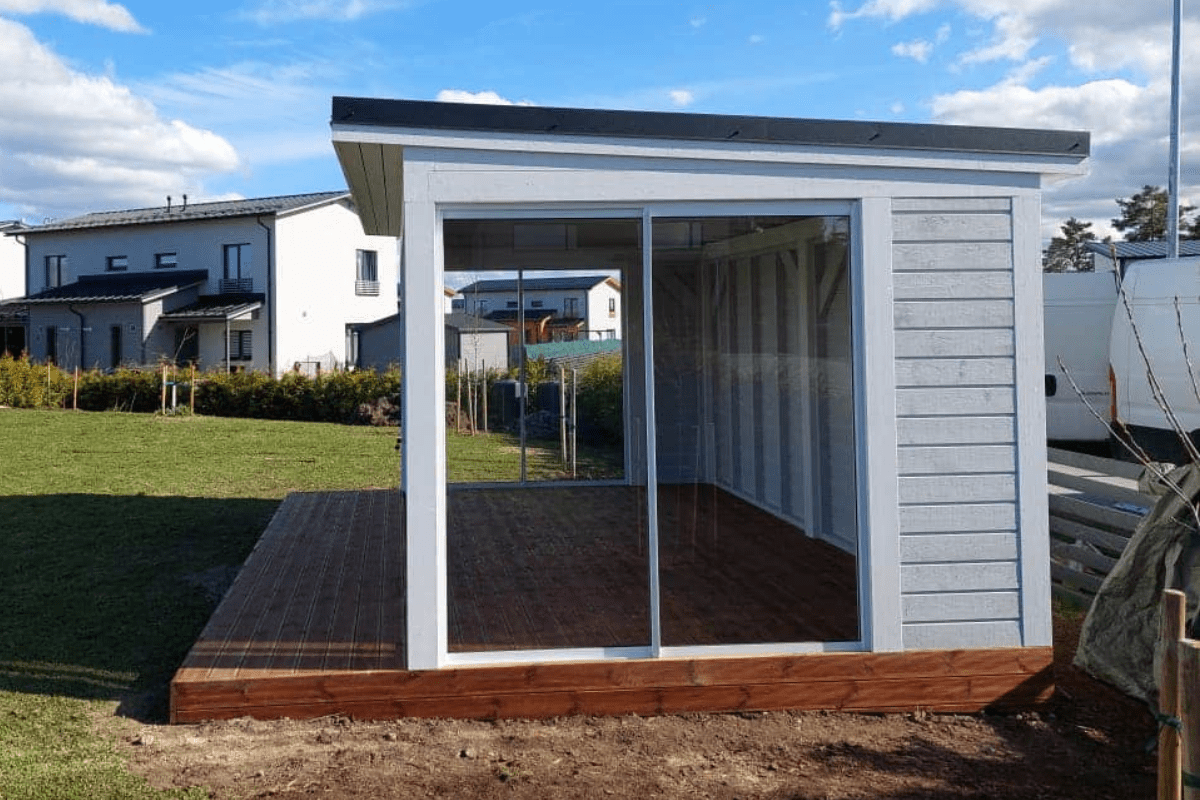
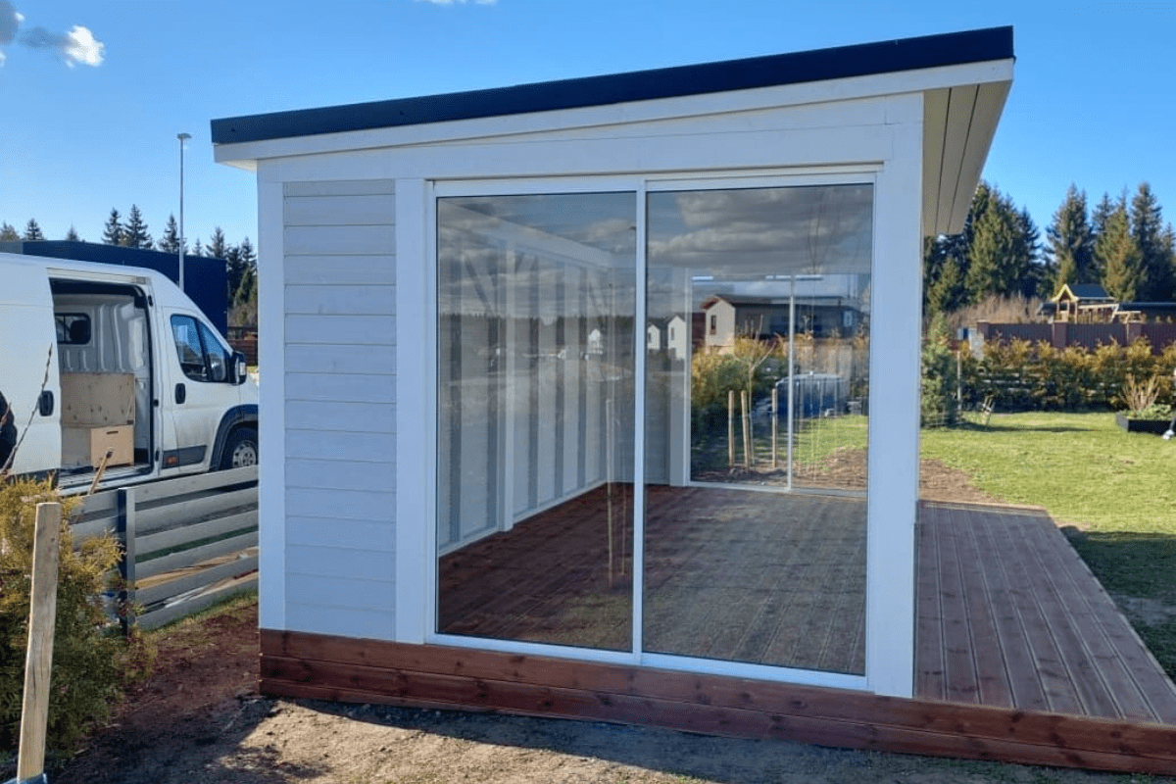
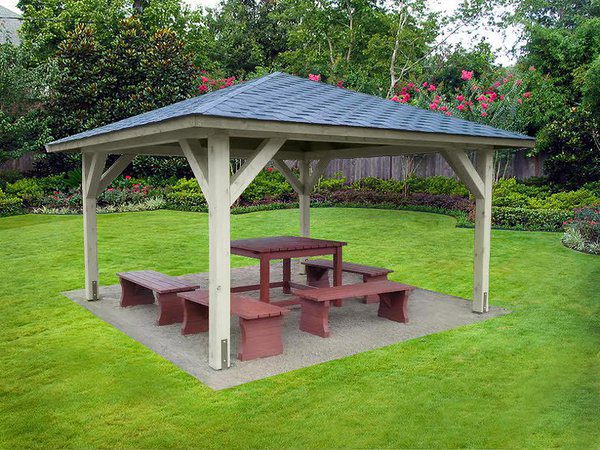
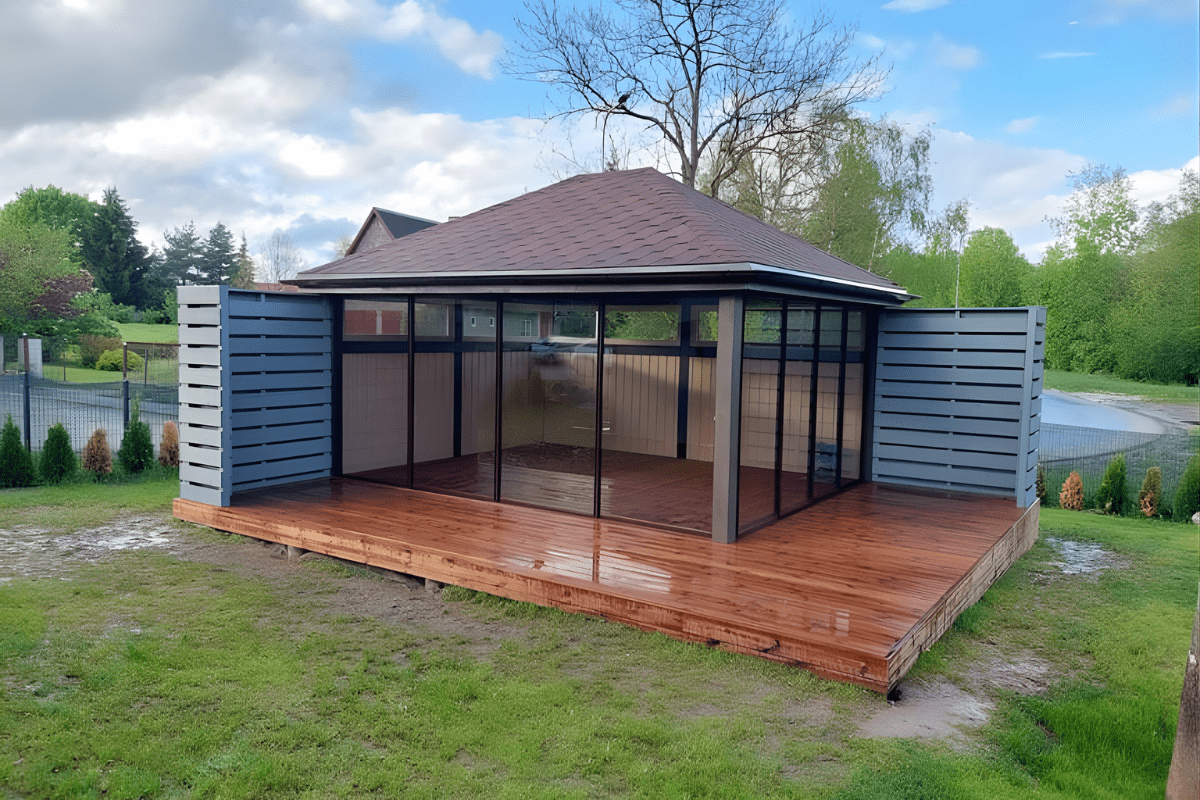
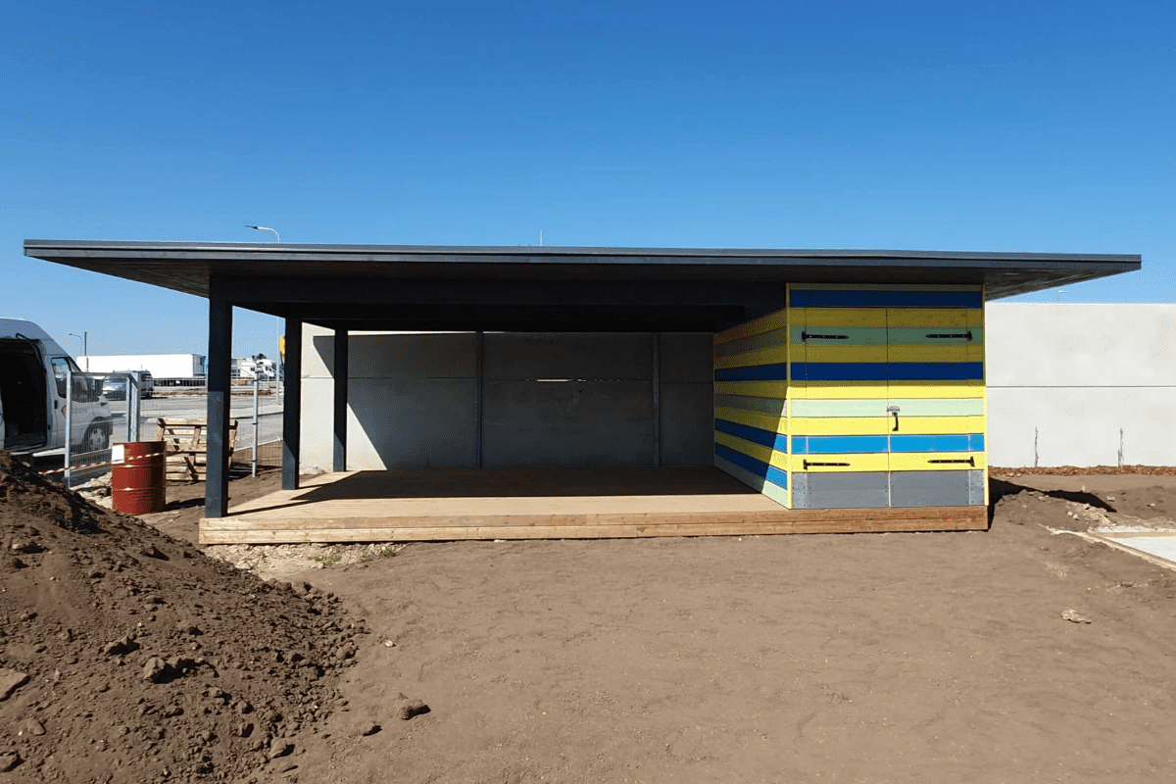
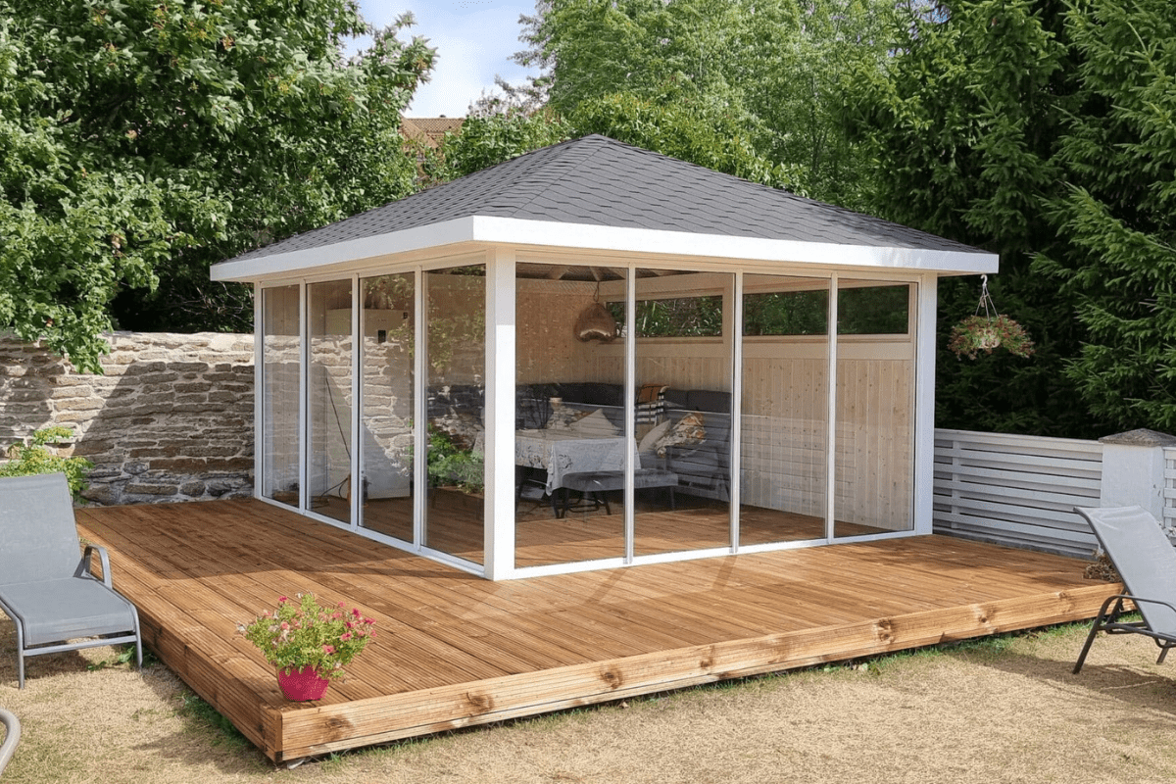
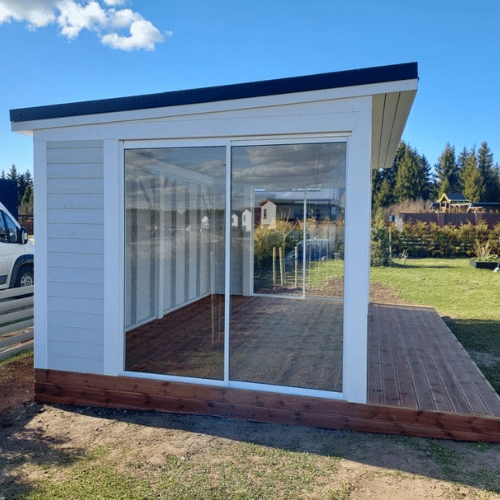
The Glass Pavilion Dea is a modern wooden garden building designed to create a bright and sheltered outdoor living space. Large sliding glass doors on three sides allow the pavilion to be comfortably used even in cooler or windy weather while maintaining a strong connection with the surrounding garden. Built from durable structural timber with strong glulam beams, this glass garden pavilion offers long-term stability and a refined Nordic architectural appearance.
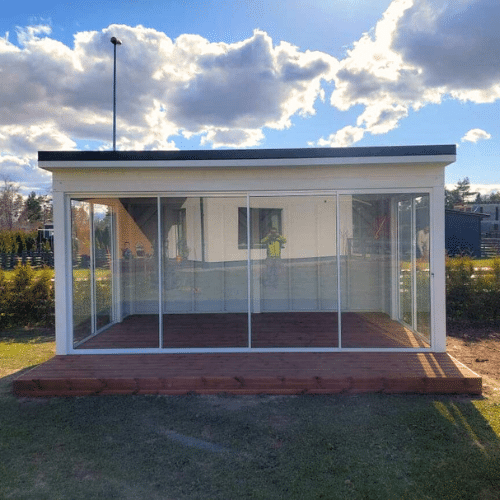
The Glass Pavilion Dea is a modern wooden garden pavilion designed to create a bright and comfortable outdoor living space within the garden environment. With its clean architectural form and balanced proportions, the Glass Pavilion Dea introduces a refined structure that naturally complements both contemporary and traditional garden settings.
The pavilion creates a defined yet open outdoor area where everyday activities such as relaxing, dining or spending time with family and friends can take place in a pleasant garden atmosphere. Its open visual character allows the structure to feel light and welcoming while still forming a clear and functional outdoor living space.
Combining natural timber construction with a modern pavilion design, the Glass Pavilion Dea adds both architectural character and practical outdoor comfort to the garden landscape.
The layout of the Glass Pavilion Dea is designed to balance a sheltered pavilion interior with an open outdoor extension. The enclosed pavilion area provides approximately 15 m² of protected space, creating a comfortable setting for seating, dining or relaxing while remaining sheltered from wind and changing weather conditions.
In front of the pavilion, a 4 m² terrace extends the usable area and forms a natural transition between the covered structure and the surrounding garden. This terrace area works well as an outdoor seating space or as an open extension of the pavilion during warmer days.
Large sliding glass doors are positioned on three sides of the pavilion, allowing the space to be opened for fresh airflow or closed to create a more protected environment. This flexible layout helps maintain a strong visual connection with the garden while keeping the pavilion functional across different weather conditions.
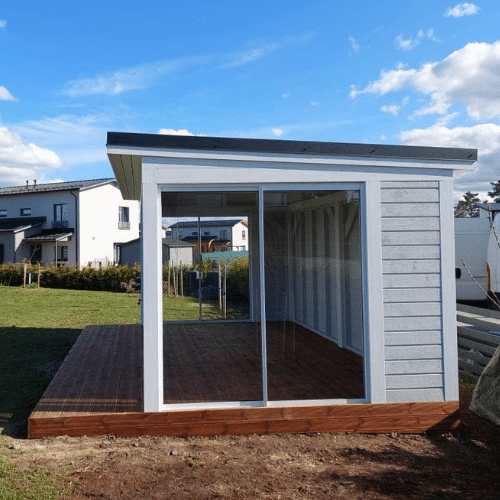
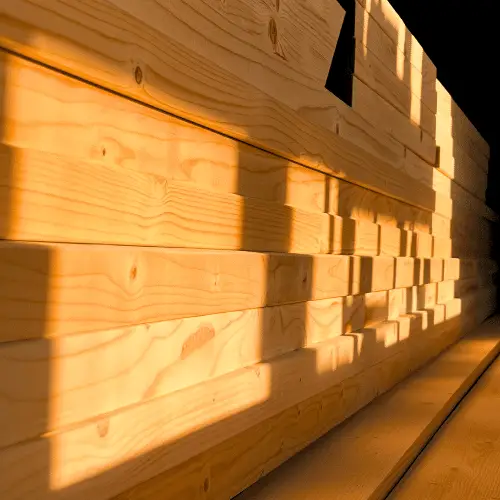
The Glass Pavilion Dea is constructed using durable timber materials designed for reliable outdoor performance. The entire base frame of the pavilion is made from pressure-treated wood, providing strong resistance against moisture and ground contact. The floor surface is finished with brown terrace decking boards, creating a practical and weather-resistant base.
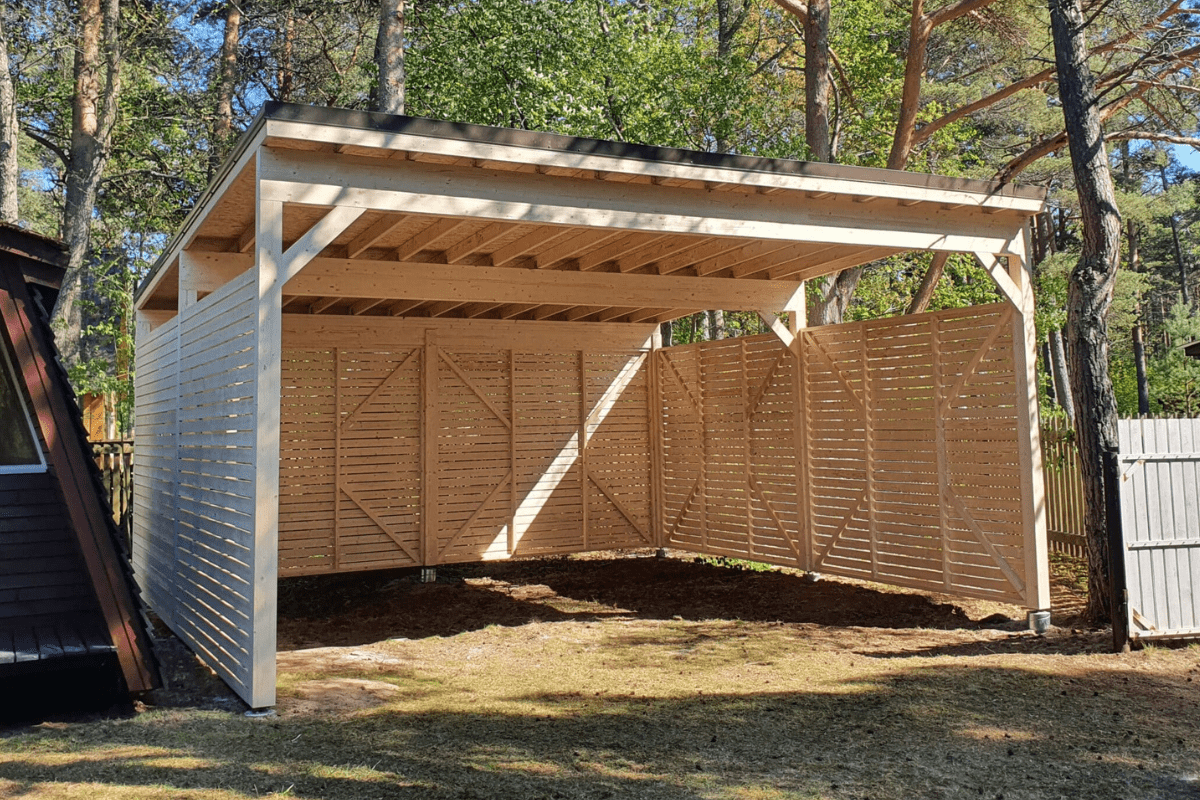
Main structural support is provided by robust 140 × 140 mm glulam posts, while the primary load-bearing beams measure 140 × 160 mm. These large structural elements ensure excellent stability and strength for the pavilion structure.
The remaining construction components are manufactured from high-quality C24 planed timber. Roof and wall cladding boards use a UYV-profile design, and the roof is finished with honeycomb bitumen shingles that provide dependable protection against rain and outdoor weather conditions.
The Glass Pavilion Dea creates a versatile outdoor space that can be enjoyed in many different ways throughout the year. The sheltered pavilion interior offers a comfortable place for relaxing, reading or spending quiet moments in the garden while remaining protected from wind and changing weather conditions.
Combined with the terrace area, the pavilion also works well as a space for outdoor dining or casual gatherings with family and friends. The open layout allows the pavilion to function as a natural extension of the garden, providing both a covered seating area and an inviting place to spend time outdoors during warmer days.
Whether used as a garden lounge, a summer dining area or a peaceful retreat, the Glass Pavilion Dea adds a functional and welcoming outdoor living space to the garden environment.
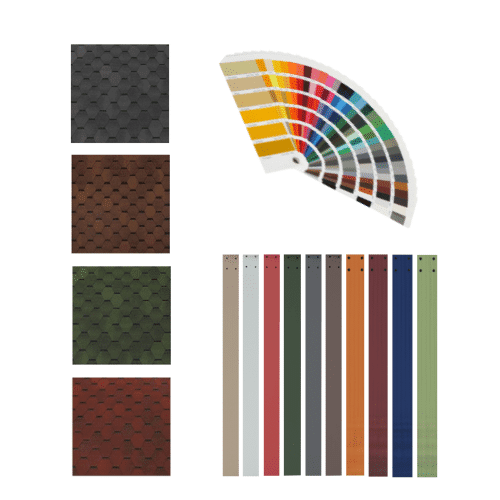
The Glass Pavilion Dea offers several customization possibilities that allow the structure to be adapted to different garden styles and surrounding buildings. The wooden structure can be finished in colours from the full RAL colour catalogue, allowing the pavilion to be matched precisely with existing buildings, terraces or landscape elements.
The roof colour can also be selected to complement the overall appearance of the pavilion. These customization options make it possible to create a pavilion that fits naturally into both modern and traditional garden environments while reflecting personal design preferences.
| Width (cm) | 500 |
|---|---|
| Depth (cm) | 300 |
| Useable height (cm) | 210 |
| Floor area (m2) | 20 |
| Building area (m2) | 15 |
| Material specifications | Support columns and load-bearing parts are made of glued laminated timber |
 Glass Pavilion Dea
 Sorry, no reviews match your current selections