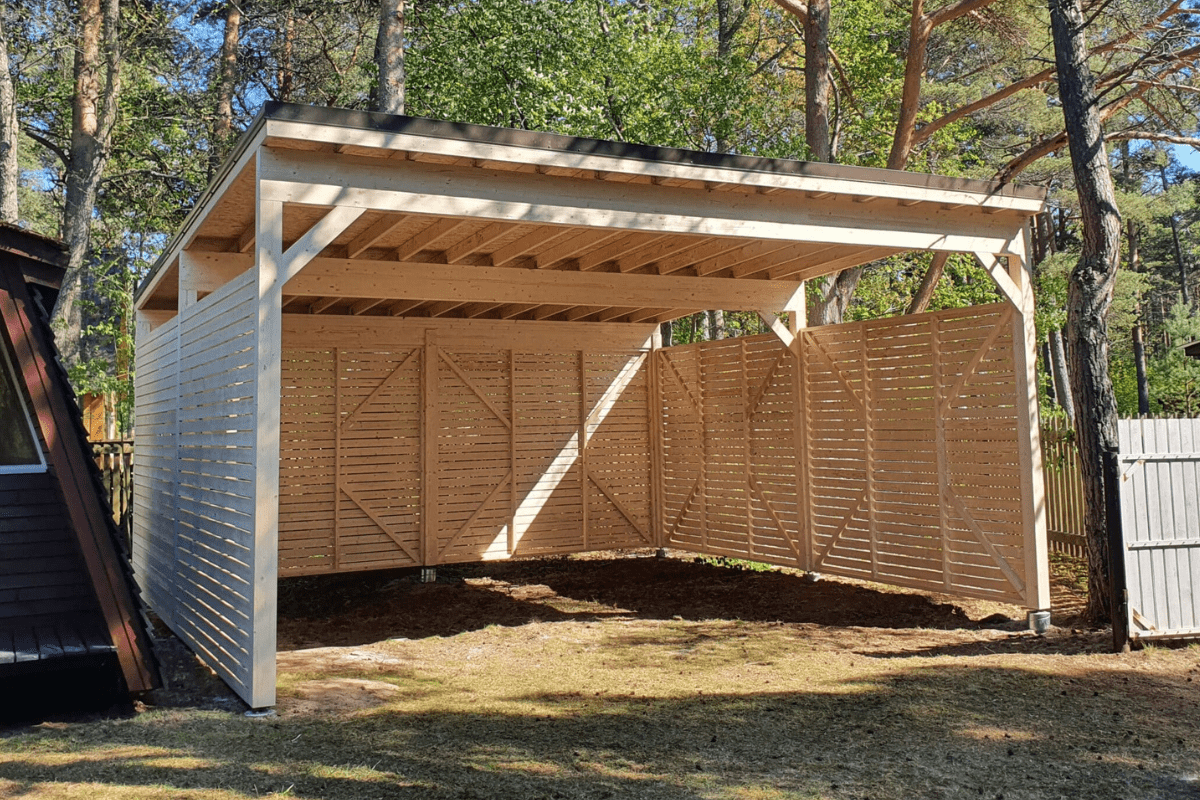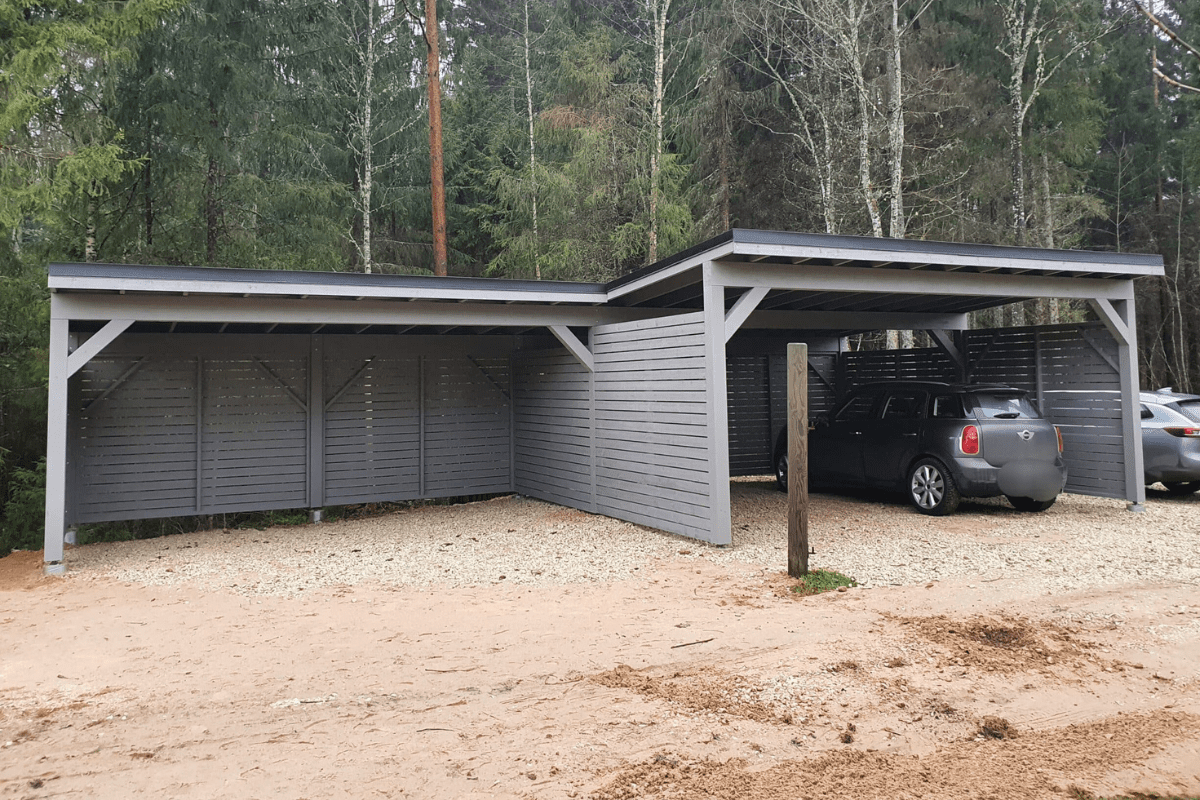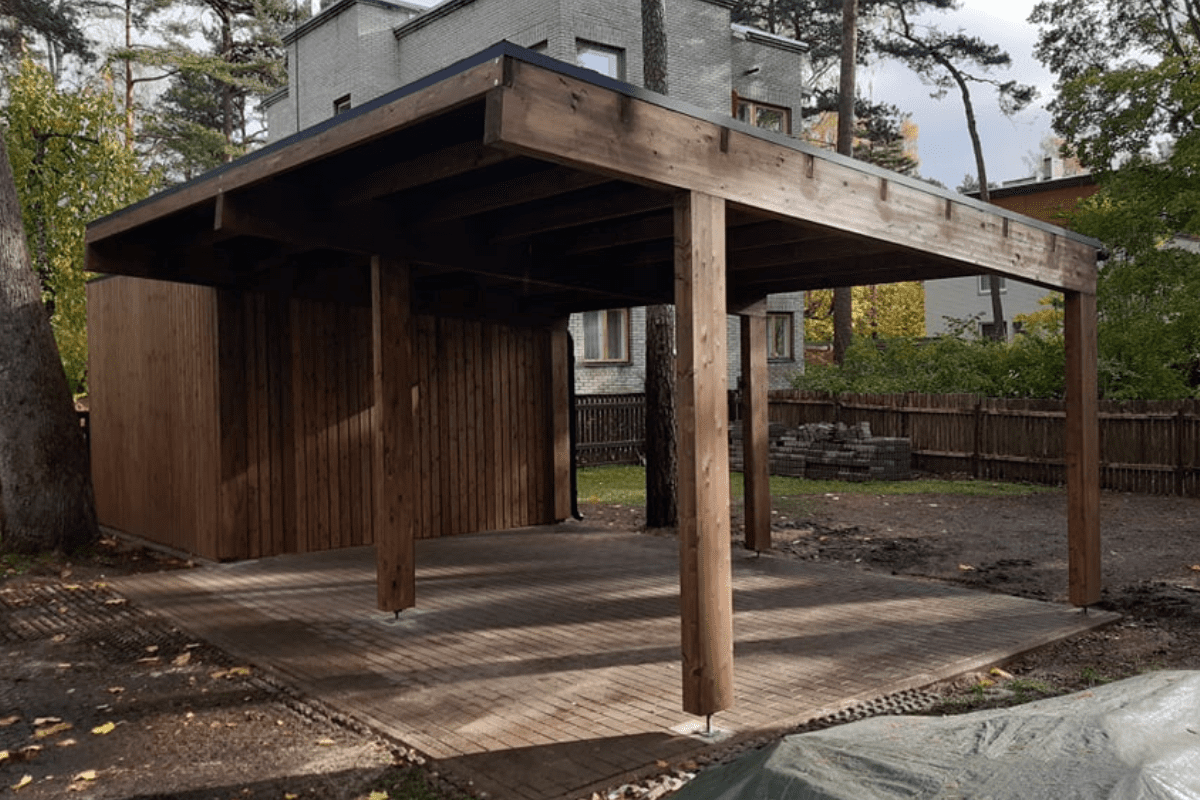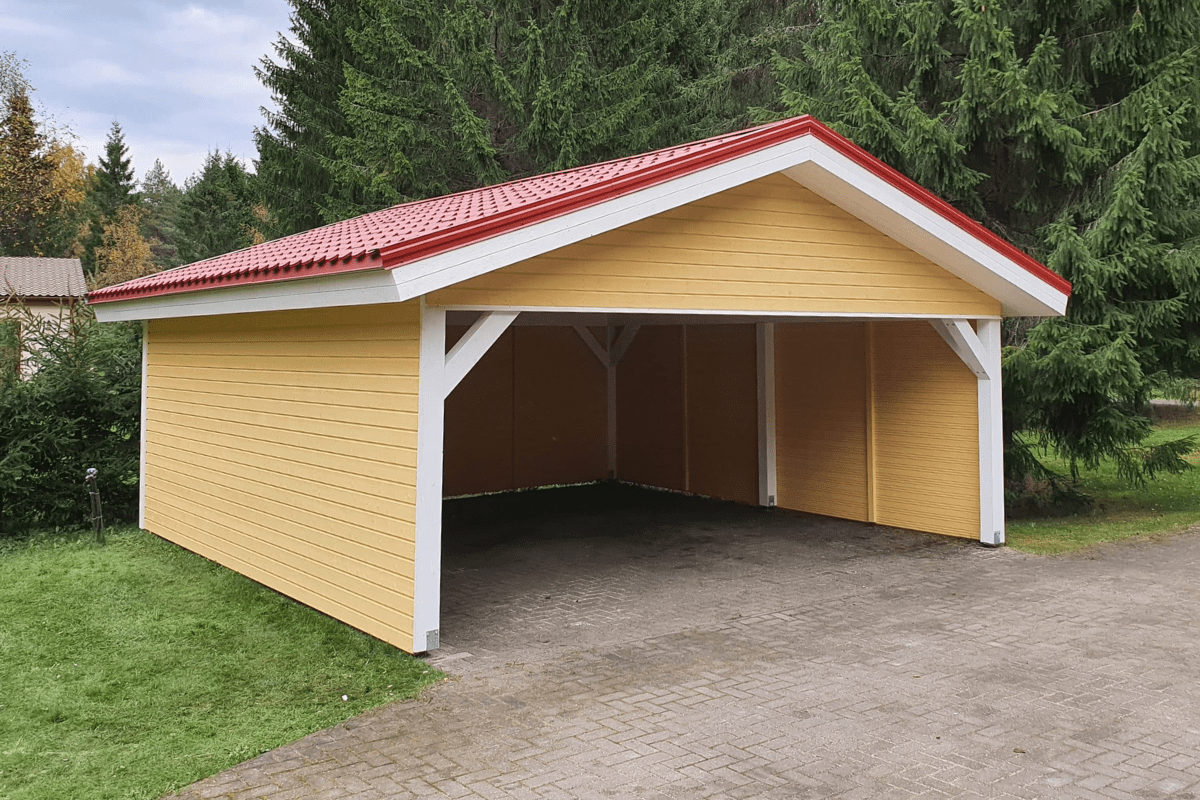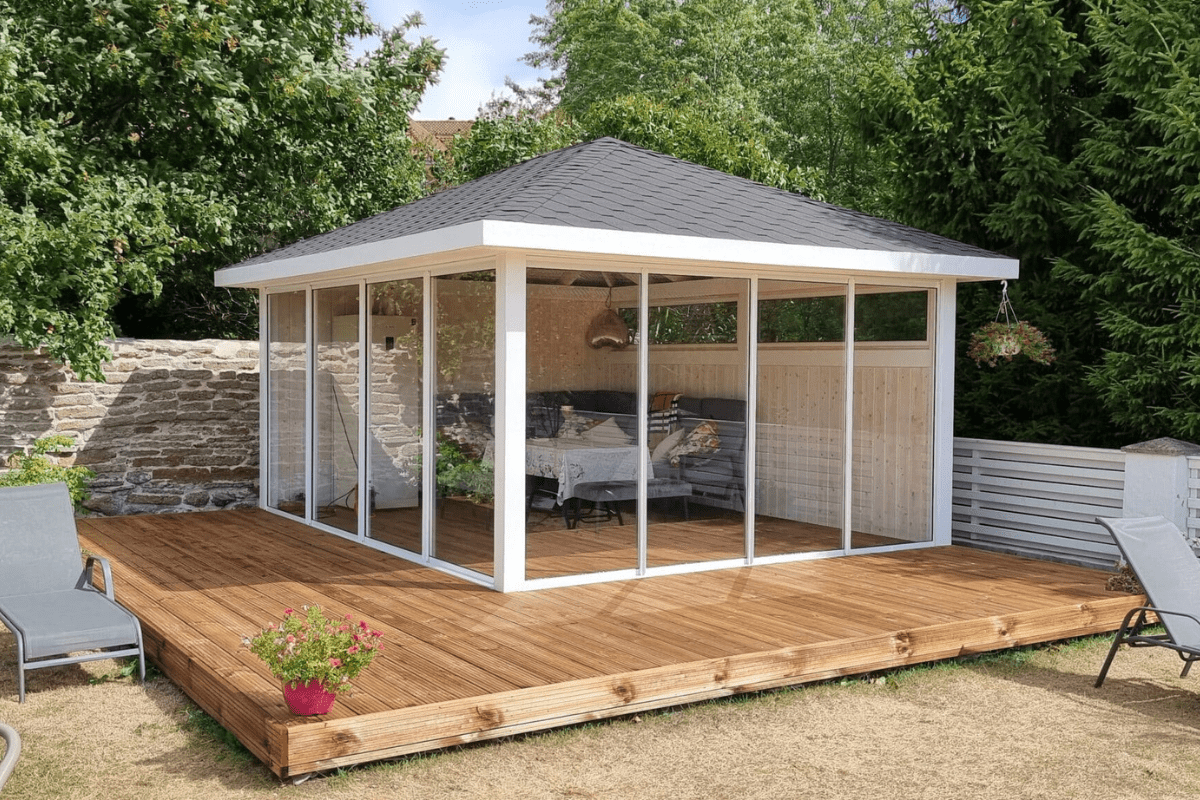
The Glass Pavilion Helen is a modern wooden garden pavilion designed to create a bright and open outdoor living space. Large sliding glass doors across the front allow the pavilion to be fully opened toward the terrace or closed for a more sheltered garden lounge environment. With its clean Nordic design, wide roof overhang, and durable timber construction, this glass garden pavilion offers a refined and comfortable space for relaxing outdoors.
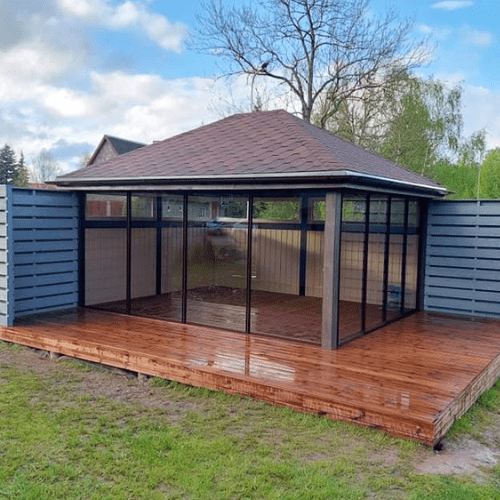
The Glass Pavilion Helen is a thoughtfully designed wooden garden pavilion that brings structure and comfort to outdoor living spaces. Its balanced architectural form and clean lines create an elegant garden feature that blends naturally into both contemporary and traditional outdoor environments.
The pavilion forms a welcoming outdoor area where everyday activities such as relaxing, dining or spending time with family and friends can take place in a pleasant garden atmosphere. Its open character allows the space to feel bright and connected to the surrounding landscape while still creating a defined outdoor living area.
With its modern pavilion design and natural timber construction, the Glass Pavilion Helen adds architectural character while creating a practical and comfortable space for enjoying the garden throughout the seasons.
The Glass Pavilion Helen features a well-proportioned layout measuring 3 × 4 m, providing a total covered area of 12 m². This size creates a comfortable and spacious garden pavilion environment that can easily accommodate outdoor seating or a small dining setup while remaining visually light within the garden.
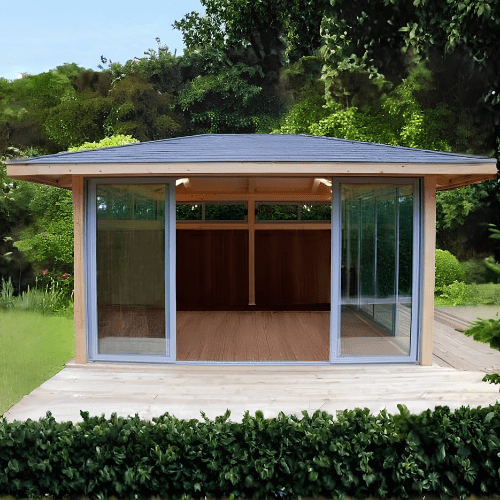
Two sides of the pavilion are fitted with sliding glass door walls that allow the space to be easily adjusted depending on weather conditions. The sliding panels can be moved individually, making it possible to open only part of the wall or create a wider opening toward the garden when desired.
This flexible glass wall system allows the pavilion to remain comfortable even during cooler or windy weather while still maintaining the bright and open atmosphere that defines the Glass Pavilion Helen.
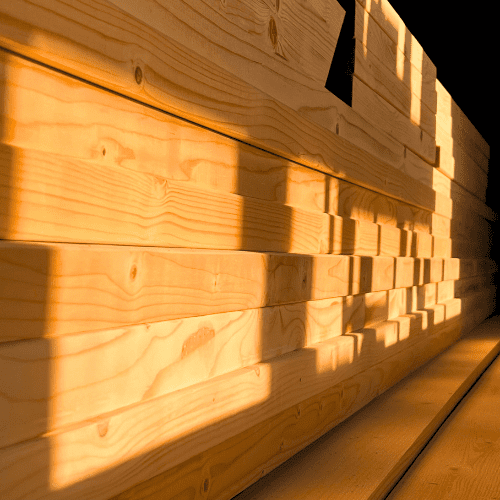
The Glass Pavilion Helen is constructed from durable structural timber designed for reliable outdoor use. The wooden framework provides a stable and long-lasting structure that performs well in changing weather conditions.
The structural components are manufactured from high-quality planed timber, ensuring consistent strength and a clean architectural appearance. The combination of solid wooden construction and carefully prepared structural elements creates a pavilion that remains both durable and visually refined.
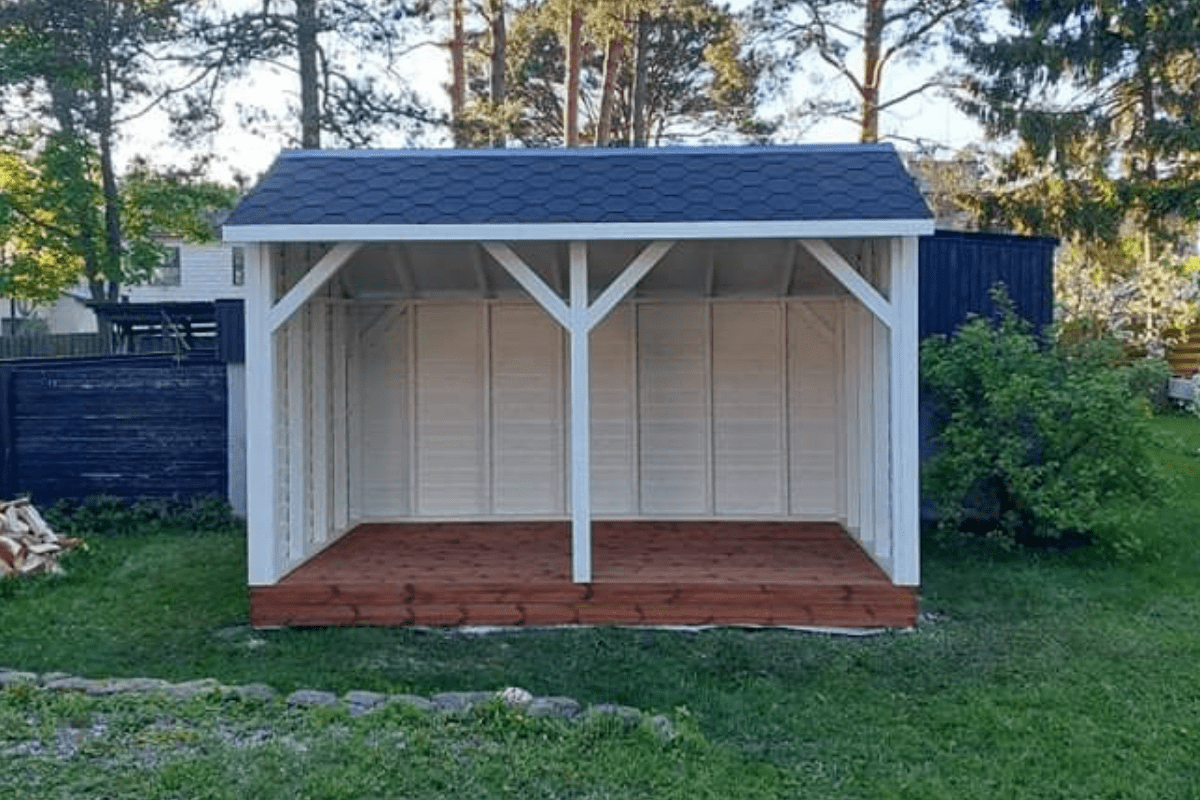
The roof is finished with honeycomb bitumen shingles that provide dependable protection from rain and outdoor weather conditions while complementing the natural timber structure.
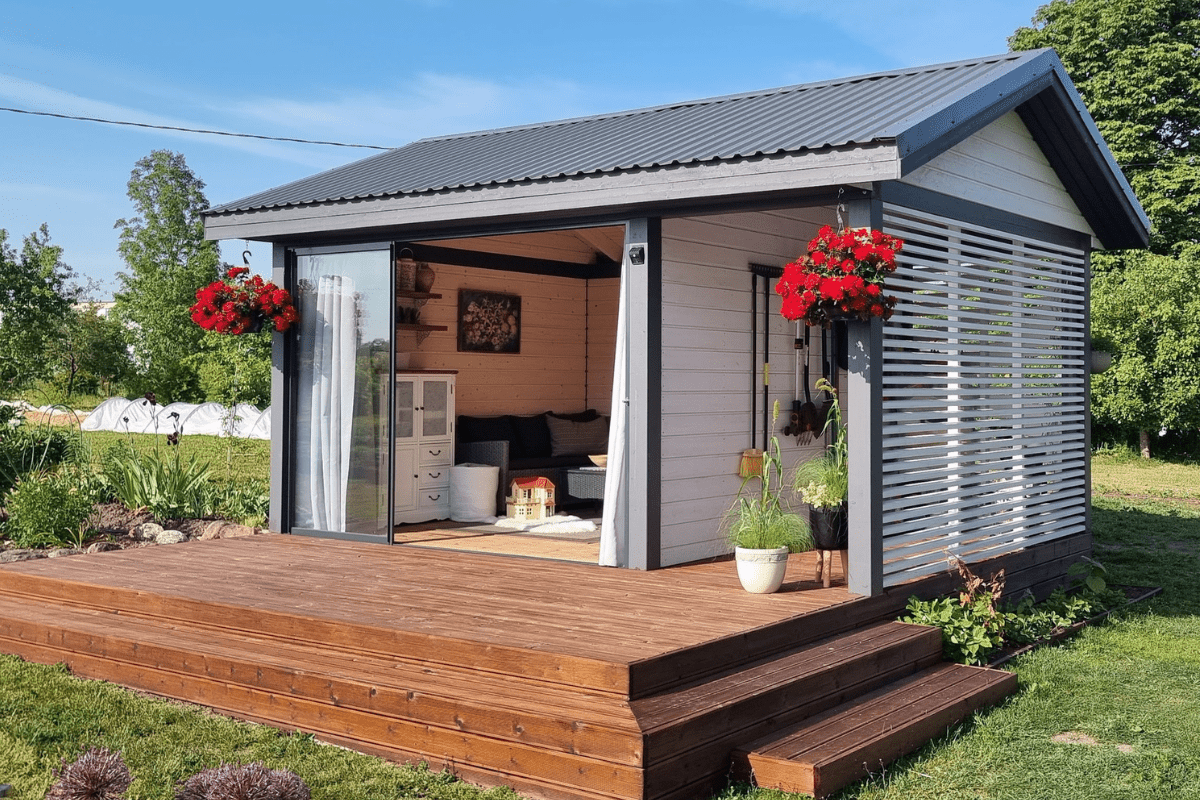
The Glass Pavilion Helen creates a balanced outdoor space that combines openness with natural shelter. With two wooden walls and two sliding glass walls, the pavilion provides both protection from wind and a bright environment filled with natural light.
This combination makes the pavilion comfortable to use in different weather conditions. The wooden walls create a more sheltered atmosphere, while the glass sliding doors allow the space to be opened toward the garden when desired. As a result, the pavilion works well as a relaxing garden lounge, a place for outdoor dining or a comfortable space to spend time outside while remaining protected from wind.
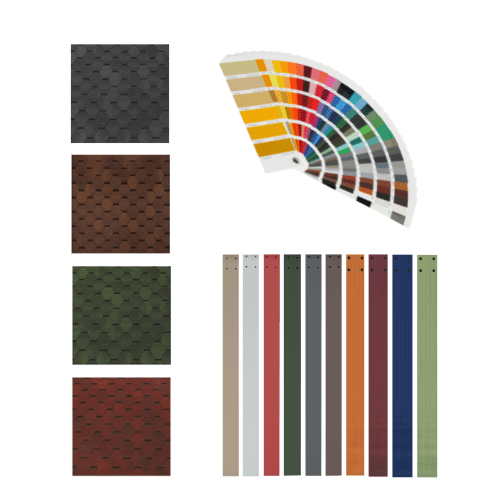
The Glass Pavilion Helen offers several customization options that allow the pavilion to be adapted to different garden styles and personal preferences. The wooden structure can be finished in colours from the full RAL colour catalogue, making it possible to match the pavilion with existing buildings, terraces or landscape elements.
The roof colour can also be selected to complement the overall appearance of the pavilion. In addition, the glass panels can be ordered with tinted glass for increased privacy and sun protection.
An optional terrace can be added in front of the pavilion, extending the usable outdoor space and creating a natural transition between the pavilion and the surrounding garden area.
| Width (cm) | 400 |
|---|---|
| Depth (cm) | 300 |
| Useable height (cm) | 210 |
| Floor area (m2) | 12 |
| Material specifications | Glued laminated timber |
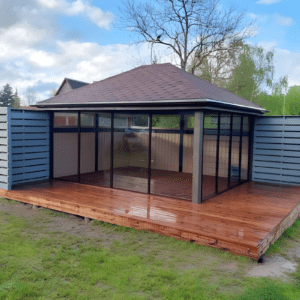 Glass Pavilion Helen
 Sorry, no reviews match your current selections