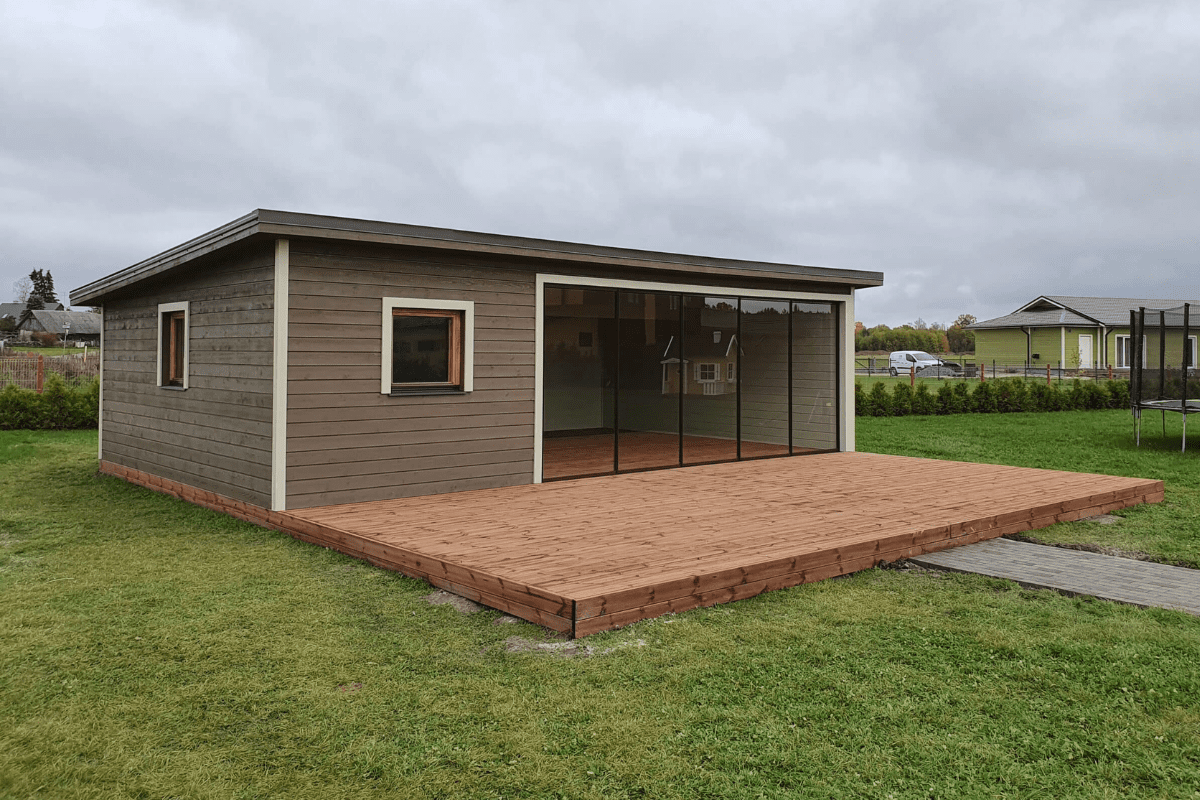
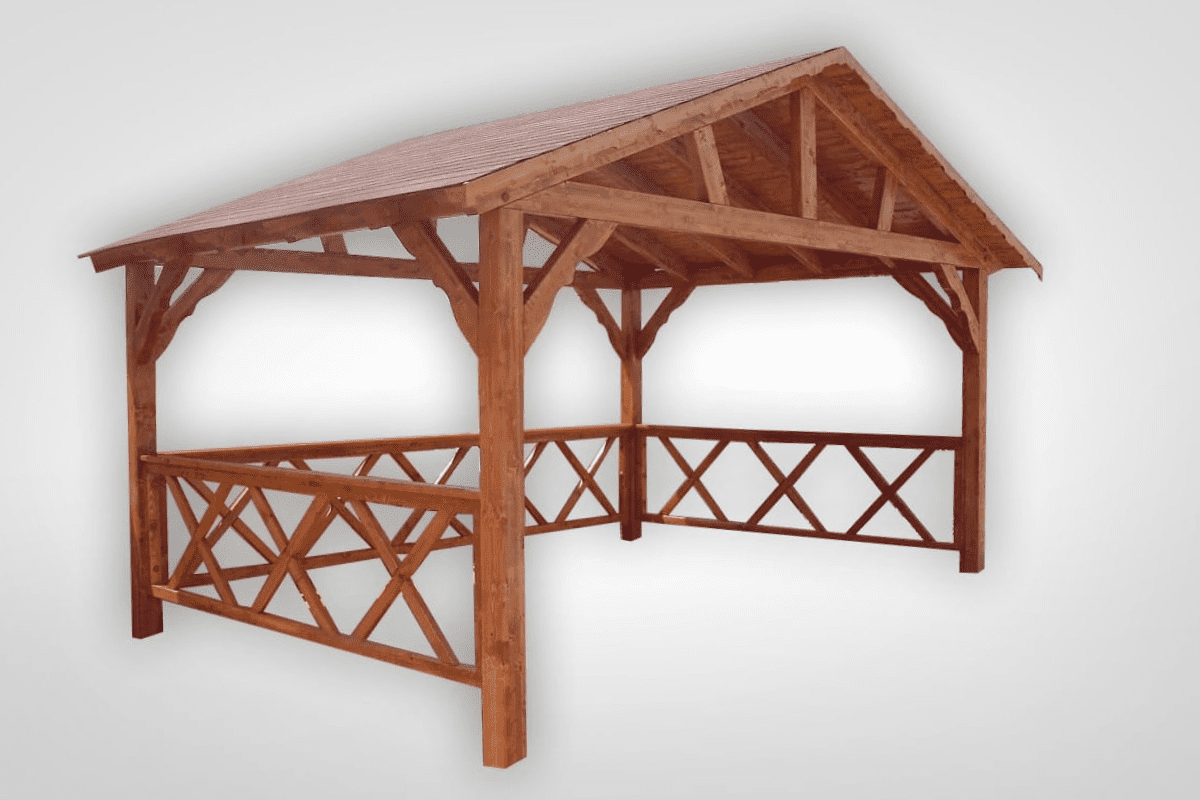
Summer House Lenna is a modern wooden garden building featuring two functional spaces: a private enclosed room and a spacious glass-front garden room. Large sliding glass doors open toward the terrace, creating a bright and versatile outdoor living area. Durable structural timber ensures long-term stability and reliable everyday use.
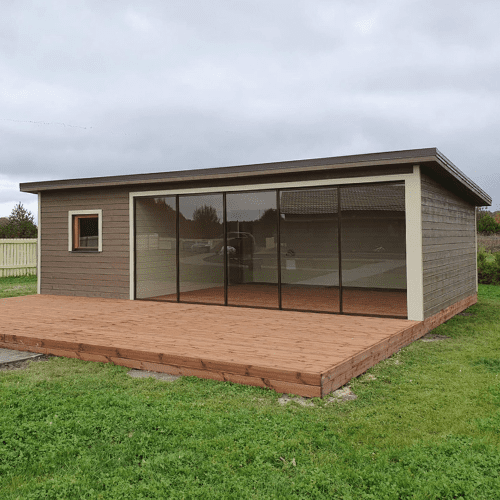
The Summer House Lenna is a large contemporary garden building designed to bring both comfort and functionality into outdoor living environments. Its clean horizontal lines and natural timber structure give the building a calm architectural presence that fits naturally into garden and countryside settings.
The building is designed with two clearly separated interior spaces, allowing the structure to serve multiple purposes at the same time. A private enclosed room creates a more sheltered and quiet area, while the larger glass-front section forms an open and bright living space connected visually with the surrounding garden.
Thanks to its generous proportions and thoughtful layout, the Summer House Lenna creates a versatile garden building that offers both practical indoor space and a comfortable environment for relaxing and spending time outdoors.
The Summer House Lenna has overall exterior dimensions of 9 × 6 m, creating a spacious garden building with a total area of 54 m². The structure is divided into two functional interior spaces: a larger 6 × 6 m leisure room and a smaller 6 × 3 m enclosed guest room.
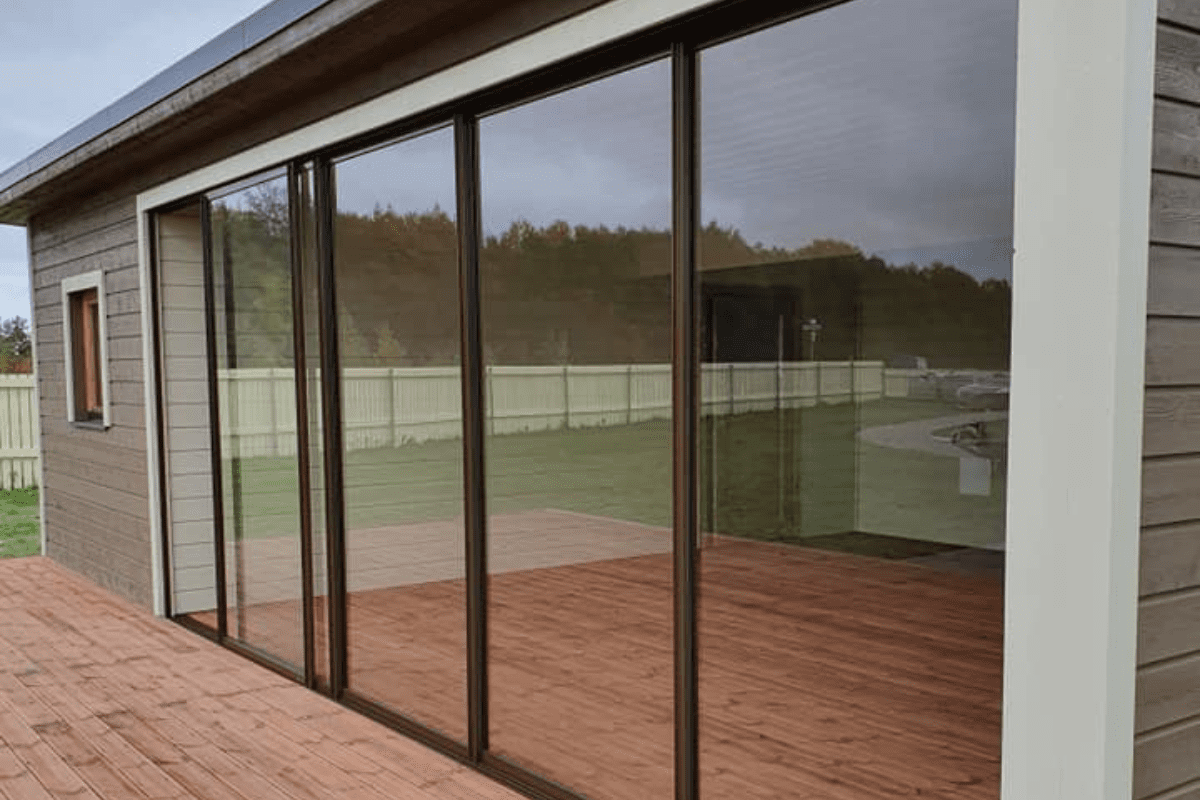
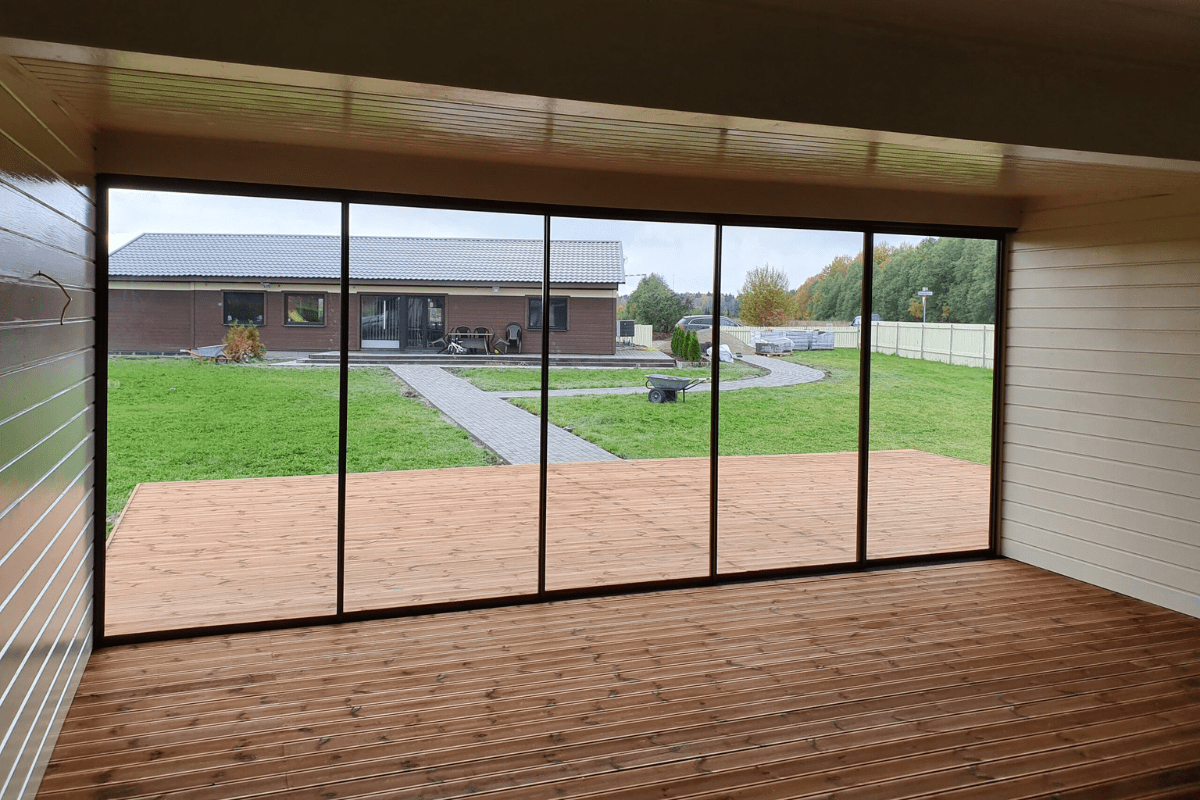
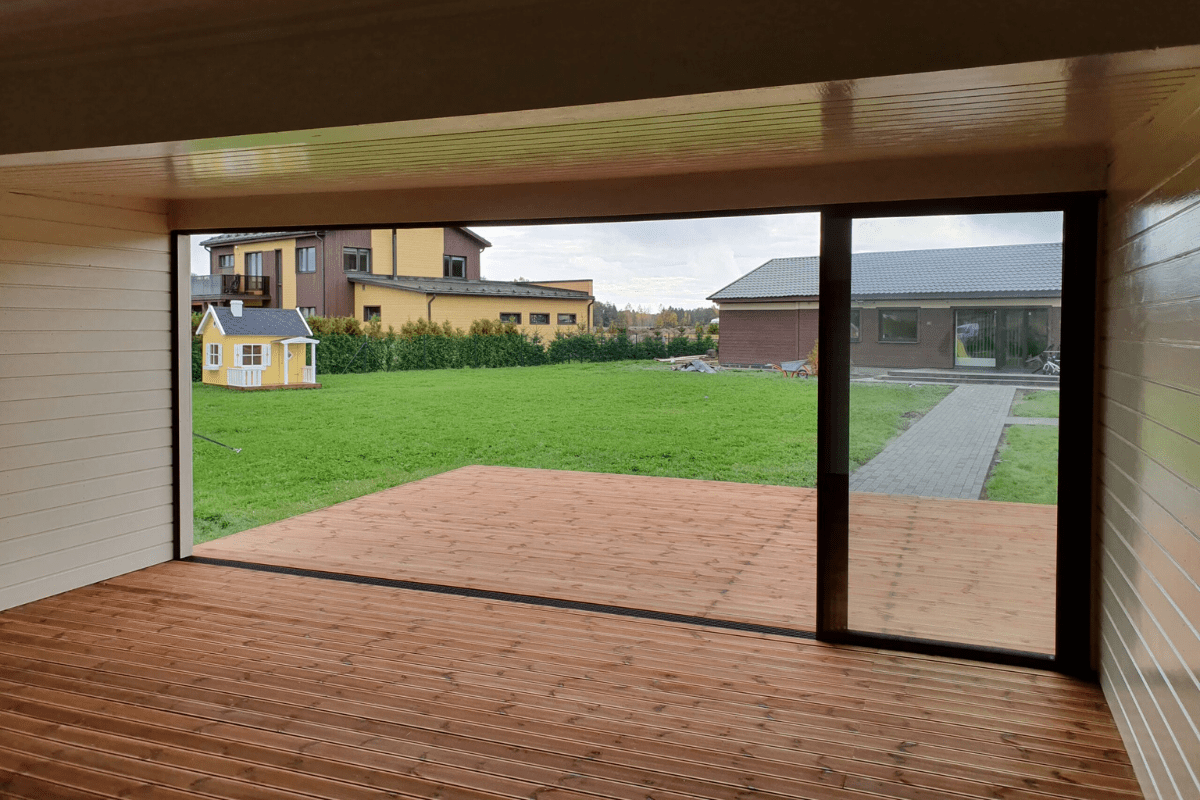
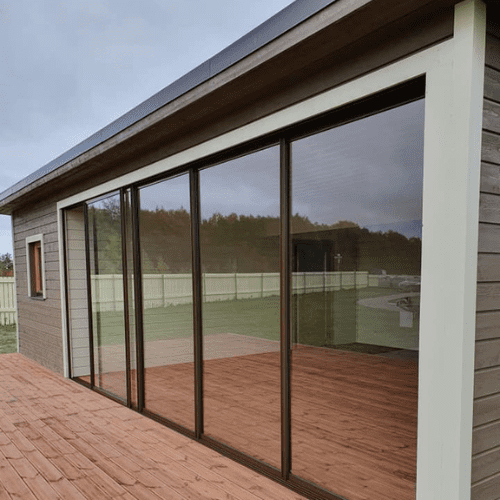
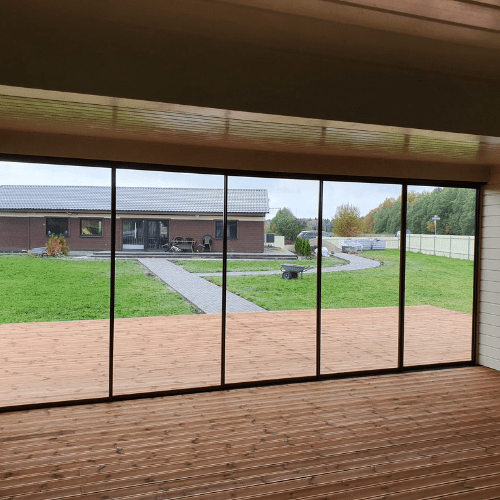
The main leisure area features a full glass sliding door façade that opens the interior toward the terrace and allows abundant natural light to fill the space. This glass wall creates a strong visual connection with the surrounding garden while providing flexible ventilation and access to the outdoor area.
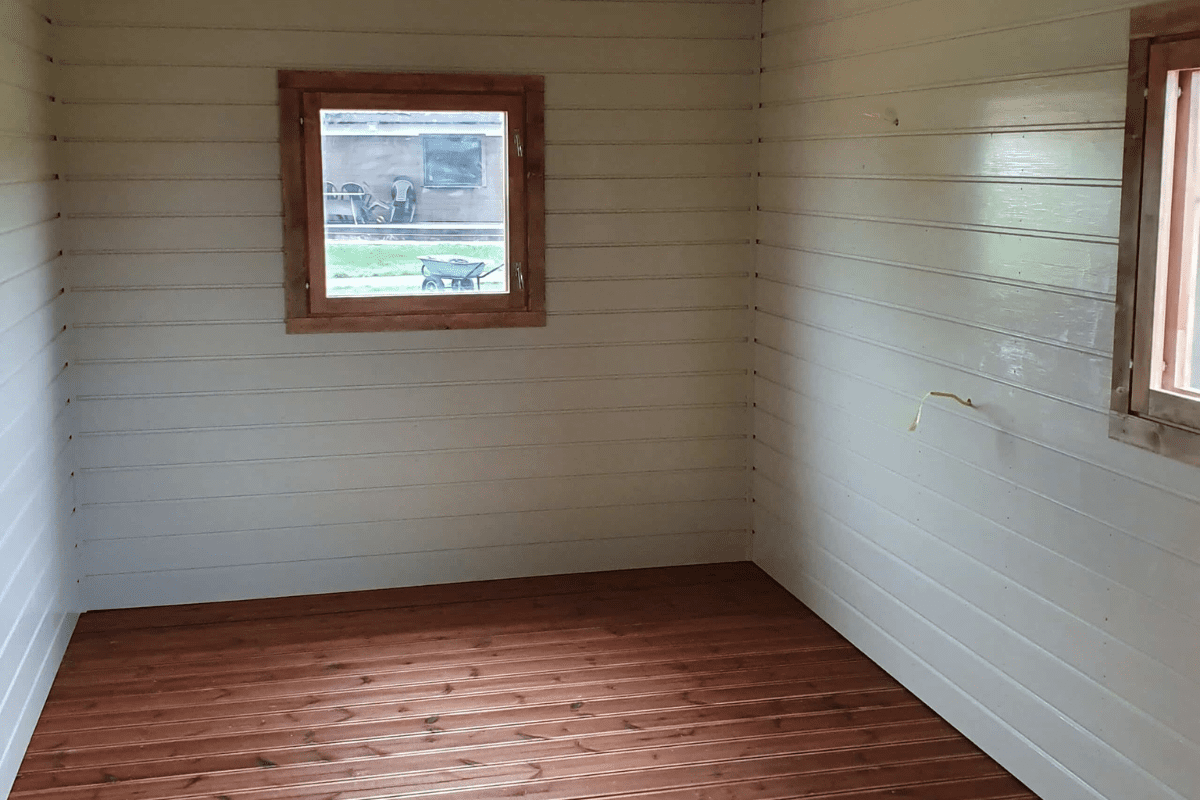
The second room is designed as a more private enclosed space and includes two windows, allowing natural daylight while maintaining separation from the main leisure area.
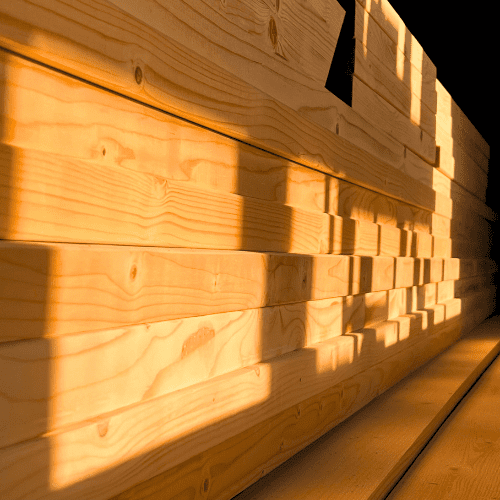
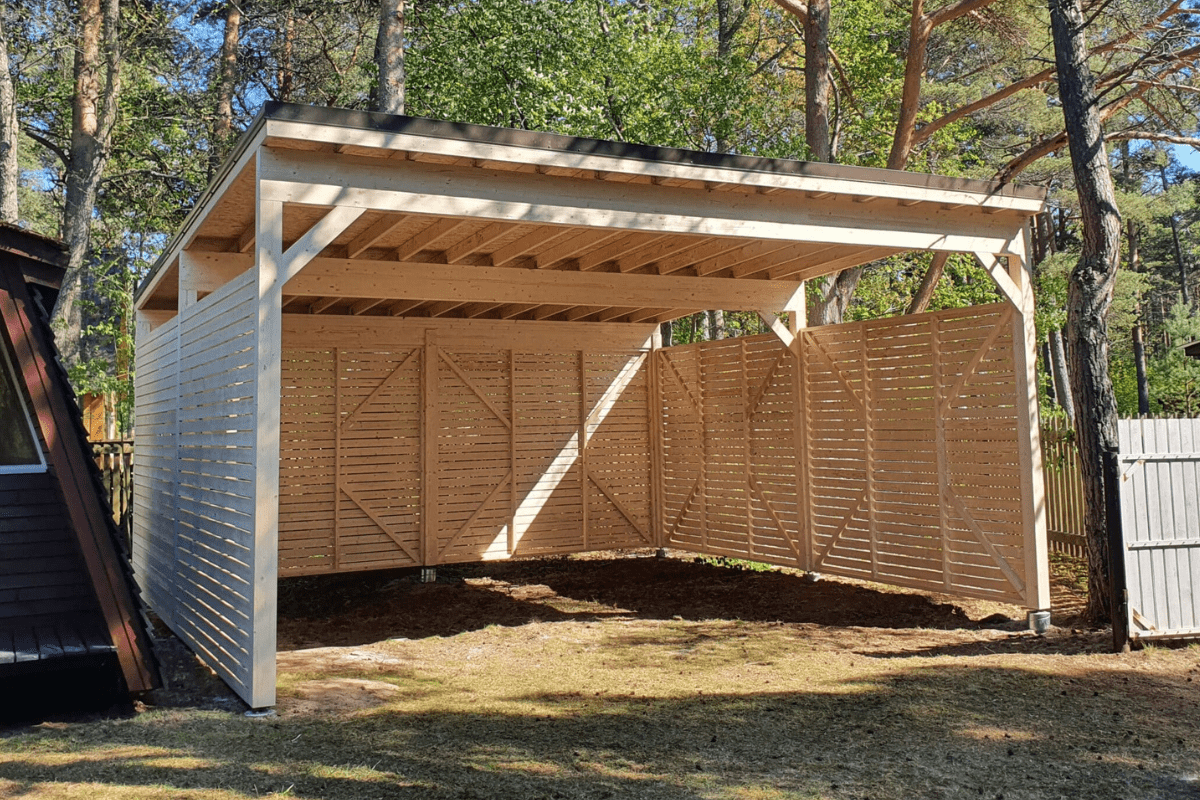
The structural frame of the Summer House Lenna is built from durable laminated timber and C24 strength-graded planed structural timber, creating a strong load-bearing construction designed for long-term stability and reliable everyday use.
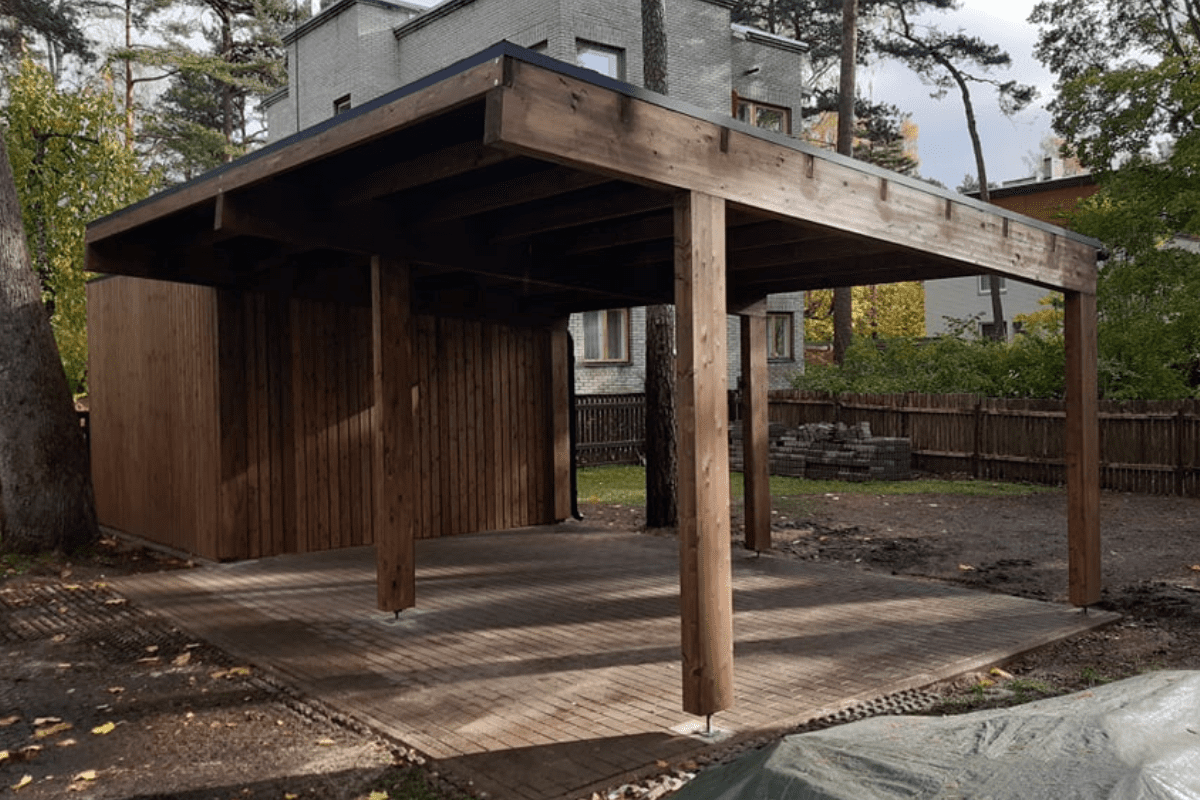
Main support posts are made from robust 140 × 140 mm glulam beams, providing structural strength and stability for the building. Floors throughout the summer house are finished with wooden terrace boards, creating a durable surface suitable for garden environments.
Interior walls and ceilings are constructed using wooden cladding boards that give the spaces a clean and natural timber finish, while the leisure room façade is equipped with insulated glass sliding doors that allow abundant natural light into the interior.
The Summer House Lenna is particularly well suited for people who want a garden building that supports different activities within the same structure. The larger leisure space provides a generous environment for spending time with family, hosting gatherings or creating a comfortable summer living area separate from the main house.
The second enclosed room can function as a private guest bedroom, making the building a practical solution when additional sleeping space is needed for visitors. This allows the summer house to serve not only as a leisure space but also as a comfortable accommodation area during the warmer seasons.
Thanks to its spacious layout and separated rooms, the building also works well for longer stays at a summer property, offering both social space and a quieter private room within the same garden structure.
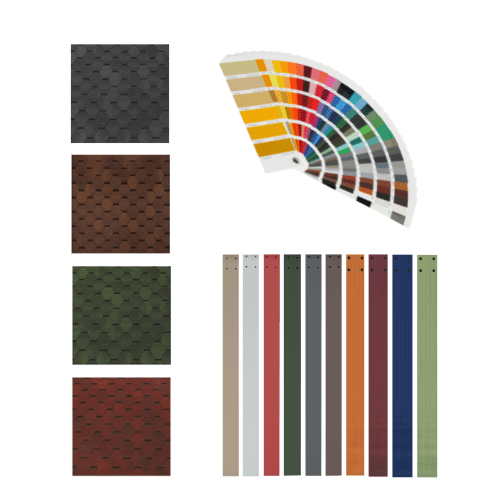
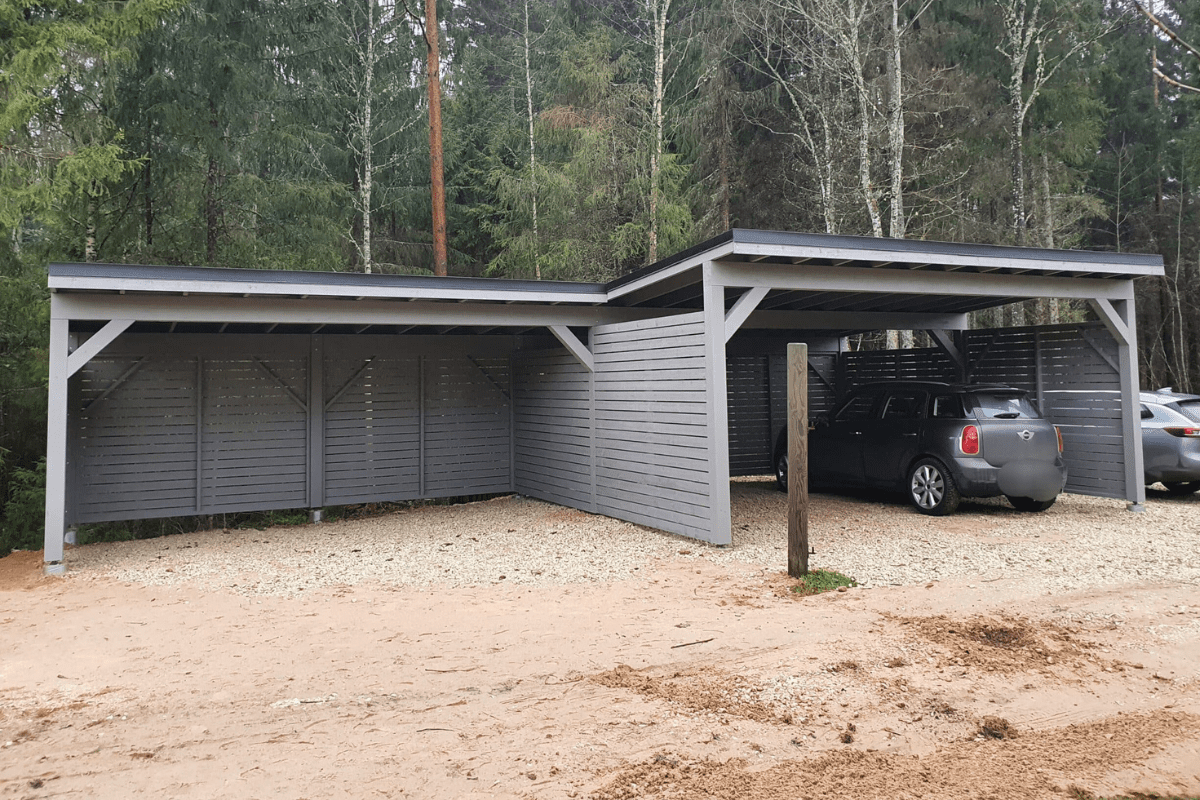
The Summer House Lenna can be customized to suit different architectural styles and personal preferences. The wooden structure can be finished in colours from the full RAL colour catalogue, allowing the building to match surrounding houses, terraces or garden elements.
The roof colour can also be selected to complement the overall appearance of the building. The insulated glass elements can be ordered with tinted glass to provide additional privacy and reduce direct sunlight inside the summer house.
The colour of the aluminium frames and rail components used for the sliding doors and windows can be selected from the RAL colour catalogue, allowing the glazing system to visually match the wooden structure.
An additional terrace can be added to extend the usable outdoor space around the building. For increased comfort, the Summer House Lenna can also be ordered in an insulated version, making it suitable for year-round use.
| Width (cm) | 900 |
|---|---|
| Depth (cm) | 600 |
| Useable height (cm) | 210 |
| Floor area (m2) | 54 |
| Material specifications | Glued laminated timber |
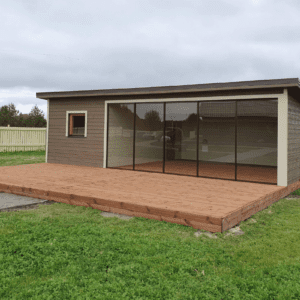 Summer house Lenna
 Sorry, no reviews match your current selections